Freestanding kitchen furniture or continuous cabinet runs: choose where the breaks belong
Separate kitchen pieces create visible ends, individual worktops and gaps between tasks. Decide which activities need a continuous surface before choosing a whole room of freestanding cabinets or a mixed arrangement.
Choose freestanding kitchen furniture when you want distinct pieces and can assign complete tasks to their individual surfaces and storage. Choose continuous cabinet runs where an uninterrupted work area and closely grouped equipment matter more. A mixed kitchen can do both: a connected washing area and separate dry-storage or preparation furniture. The deciding question is where a break helps the room and where it interrupts work, not simply whether you prefer visible legs or a continuous toe kick.
A kitchen made from furniture still needs kitchen equipment
Neptune's Borough collection is a useful example of this category. The maker describes its sink cabinet, cooking island and larder as pieces that can stand independently or alongside fitted cabinetry, and identifies appliance space within these units. This UK collection illustrates a design approach; it does not establish US availability or compatibility for another supplier's products.
Purpose-designed kitchen furniture is different from choosing an ordinary sideboard and assuming a sink or oven will fit inside it. The appliance, top, support, connections and usable compartments need to belong to the offered arrangement. A furniture-like appearance can coexist with integrated equipment, but neither the appearance nor a product photograph defines every component included in the purchase.
Likewise, freestanding does not mean that a connected sink cabinet can be moved casually after installation. Supply, drainage, electrical connections and the selected furniture's installation requirements still govern its location. If future rearrangement is a reason for choosing this approach, separate the genuinely independent dry pieces from the equipment-bearing pieces that would need professional work to relocate.
Count complete work surfaces, not the sum of their lengths
Individual tops can provide generous total area while failing to provide one useful preparation surface. A board may fit on one piece and a mixing bowl on another, yet the person has to carry ingredients across the gap throughout the task. Conversely, a separate dry work table can keep baking equipment out of a busy washing area when its own top accommodates the complete activity.
Lay out the objects for the work that matters: board, bowl, tray and the next landing place. For the washing area, include the sink, the dishwasher opening and somewhere for items entering or leaving the machine. Do not assign the same small surface to dirty dishes, clean dishes and active preparation without considering when those uses occur. The division between pieces should help the sequence rather than merely repeat equal-width gaps from a rendering.
If a continuous top bridges several furniture pieces, describe that honestly as a joined surface arrangement. It may be the right solution, but the pieces no longer behave like independent work tables. The top's support, joints and relationship to the appliances require their own coordinated design. Bridging a gap is not a casual styling decision that can be left until installation.
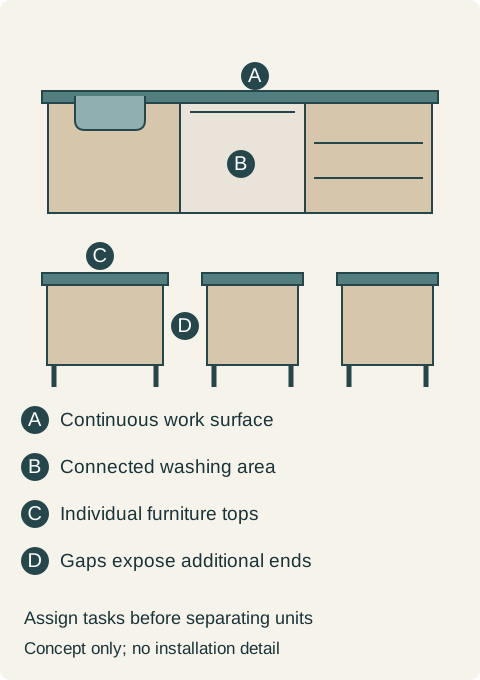
Teaching example Conceptual comparison. The upper arrangement keeps the washing area together beneath a continuous work surface. Below, separate kitchen pieces have individual tops and visible ends, with intentional gaps between them. The openings are not specified clearances, and the diagram does not show plumbing or anchorage.
Exposed sides and separate tops change what you buy
A fitted run often hides neighboring cabinet sides. Separate pieces reveal more ends, and a piece viewed from the dining area may also reveal its back. Specify the intended visible faces. A finished front does not establish a finished rear, and an optional back panel should not be silently assumed included. The end of each individual top also needs its intended edge treatment.
Compare the furniture as completed pieces with their actual tops, internal fittings and exposed finishes. A cabinet-only price beside a photograph of marble and brass can conceal a substantial difference in scope. On the fitted side of the comparison, retain the shared top, panels, fillers and installation work that it actually requires. Neither multiplying every panel nor deleting every end because the unit is called furniture gives a reliable total.
The floor and wall become more visible between and beneath pieces as well. Decide whether that openness is part of the desired room and how those surfaces will be finished. The advantage is a clearer sense of individual furniture; the consequence is that previously concealed edges and background surfaces may now belong in the project.
A washing area that remains continuous
Consider a household renovating a kitchen beside an informal dining room. The first scheme separates the sink cabinet, dishwasher enclosure and dish-storage cabinet into distinct pieces. It looks light, but the available landing areas are interrupted just where the household stages dishes before and after washing. The desired dry preparation table, meanwhile, can hold its board, bowl and tray without borrowing the sink surface.
The household chooses a mixed arrangement. The sink, dishwasher and dish storage stay together in a coordinated run with a continuous working surface. A separate preparation cabinet faces the dining side and receives the intended finished ends and back. Its drawers hold the baking tools used at that surface. This preserves the furniture character in the part of the room where it helps, while keeping the washing sequence together.
The decision gives up the first scheme's repeated gaps around the wet area. It also accepts that the dry preparation piece has less enclosed storage than a fully fitted alternative occupying the same overall zone. That loss is acceptable because the retained washing run and pantry already have assigned homes for the displaced items. Without those homes, the mixed arrangement would need a different storage allocation before purchase.
Gaps need a purpose after installation
A space between pieces may preserve access to a window, express the furniture form or provide an intentional route. It can also become an awkward slot that collects dropped objects without offering useful access. Show how the finished room will be cleaned and used; do not treat every visible gap as convenient simply because it appears generous in a perspective view.
Review door and drawer use across those gaps. An independent cabinet still has projecting hardware and moving fronts, and a neighboring piece can constrain them. A tall pantry door may need a different approach from a shallow preparation drawer. There is no universal gap dimension supplied by the word freestanding.
For staged purchasing, identify which activities are complete in the first phase. Delaying a dry display cupboard may be harmless when its contents have another home. Delaying the only preparation surface or the cabinet that completes the washing arrangement leaves a different kind of kitchen. Budget phases around usable tasks, including the required equipment work, instead of assuming that any collection of attractive individual pieces can function immediately.
The completed selection should name what stays connected, what is independent, which surfaces carry each task and which faces remain visible. That is enough to compare the cabinetry and furniture proposals on the same basis. The result can be a fully freestanding kitchen, a fitted kitchen or a deliberate combination; each earns its place by supporting the way the room is used.
Pure White
Cream White
Light Warm Gray
Gray
Navy
Black
Oak Tone
Dark Walnut Tone
Design study These finish studies are design references, not a list of currently orderable colors. Screens and lighting change the appearance; compare a physical sample before choosing.See all finish options →
Mobility does not create an extra patch of floor. Check the cart during preparation, during movement and where it stays when the kitchen needs its route back.
The sample shows the door frame, a separate center panel, the face frame and the cabinet box. Each component has its own place in this Shaker construction.
Shaker construction: door frame, center panel, face frame and cabinet box. The cutaway helps locate these parts; confirm each material in the specifications for the selected cabinet.
01 / Door frame
The Shaker door has rails and stiles around a separate center panel. The frame and center panel are different components; confirm their materials in the specifications for the selected cabinet.
02 / Face frame
The face frame surrounds the opening at the front of the cabinet box and sits behind the doors. The face frame, door frame and cabinet box are separate parts.
03 / Cabinet box
The sample exposes the cabinet sides, interior surfaces and layered edges. The image does not establish the wood species or material specification of a selected cabinet.