A waterfall island can use the same countertop color on every face and still show a conspicuous break in the pattern at the corner. Choosing the color and choosing the layout are separate decisions. Before the slabs are cut, see which part becomes the horizontal top, which parts become the ends, and what the veins do where those pieces meet.
Think of the corner as a joint
Cambria describes its waterfall effect as quartz slabs joined at a miter so the surface appears to continue down the side. The visual fold is made from separate pieces.
That distinction explains why a photograph of an uncut slab cannot approve the finished island. A bold diagonal vein may look attractive across the top but meet a quiet patch on the vertical end. Turning a piece to fit the available material can also change the direction. Matching the background color will not restore a missing line.
Ask for the proposed top and end faces together, with their orientation and joints identified. A view from the main room matters as well as a view from the working side. If an end is concealed by another part of the room, spending material to prioritize its pattern may matter less to the household than improving the prominently visible end.
Follow the pieces before comparing the price
Cambria's account of a fabrication partner describes digital layouts that include seam placement and three-dimensional previews for waterfall islands. That is a way to review the proposed composition before cutting; it is not a promise that every vein will match perfectly.
The useful approval is the layout for the selected material, rather than a generic rendering with an attractive pattern pasted over it. Mark the actual slabs or identified slab images used by the fabricator, the visible faces and the accepted interruptions. Keep that approval with the fabrication order so a replacement slab triggers another review.
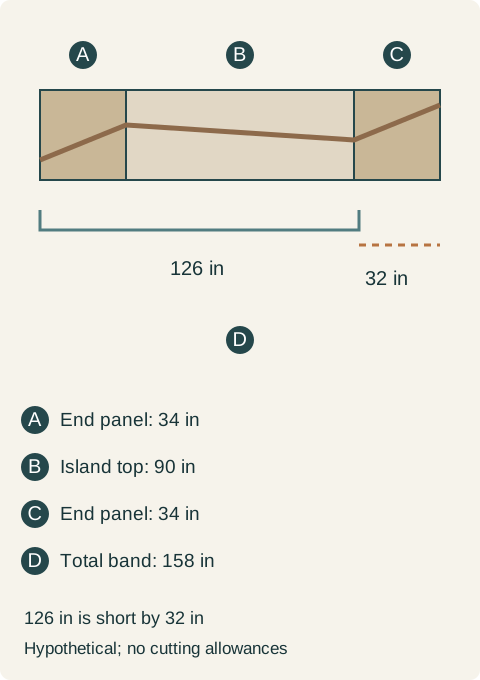
Consider a hypothetical continuous band consisting of a 90-inch island top and two 34-inch end faces. Unfolded in one direction, those faces total 90 + 34 + 34 = 158 inches. A 126-inch band is 32 inches short before cutting and fabrication allowances. This simplified calculation does not determine how many whole slabs the project needs; it shows why fitting the top alone is not enough to promise uninterrupted material around both ends.
The fabricator may propose a different arrangement across available slabs, a joint in a different location or a revised pattern relationship. Those options need their own drawings. Cutting adjacent pieces from one slab also does not eliminate material lost in cutting or guarantee an invisible joint.
Teaching example Hypothetical unfolded band: a 90-inch top and two 34-inch panels require 158 inches before fabrication allowances. A 126-inch strip is short by 32 inches. This is not a slab-yield or support drawing.
Choose which compromise the room can accept
In a hypothetical proposal, the top fits the selected slab, but the most visible end would reverse the main diagonal. The household compares an additional-material layout with a quieter pattern and with a cabinet-finished end instead of a waterfall. It chooses the quieter pattern because the uninterrupted-looking composition matters more than the original dramatic vein. The decision changes the material selection before fabrication, rather than asking the installer to disguise a geometry problem afterward.
Another household may accept a deliberate pattern break and retain the bold slab. Record that choice clearly. An intentional contrast is a different purchase from a promised continuation; neither should emerge as a surprise when the pieces arrive.
Coordinate the stone face with the cabinet end
A waterfall panel occupies the place where a cabinet end, an access panel or end seating might otherwise be designed. Show it on the cabinet plan as well as the stone drawing. Doors, service access and the agreed seating arrangement still need to work with the completed end in place.
Have the cabinet and surface installers resolve support, attachment and floor conditions for the actual material. A visually continuous end is not automatically a support design. The buying decision is ready when the accepted pattern, joint locations, cabinet relationship and fabrication scope describe the same island.
Pure White
Cream White
Light Warm Gray
Gray
Navy
Black
Oak Tone
Dark Walnut Tone
Design study These finish studies are design references, not a list of currently orderable colors. Screens and lighting change the appearance; compare a physical sample before choosing.See all finish options →
The sample shows the door frame, a separate center panel, the face frame and the cabinet box. Each component has its own place in this Shaker construction.
Shaker construction: door frame, center panel, face frame and cabinet box. The cutaway helps locate these parts; confirm each material in the specifications for the selected cabinet.
01 / Door frame
The Shaker door has rails and stiles around a separate center panel. The frame and center panel are different components; confirm their materials in the specifications for the selected cabinet.
02 / Face frame
The face frame surrounds the opening at the front of the cabinet box and sits behind the doors. The face frame, door frame and cabinet box are separate parts.
03 / Cabinet box
The sample exposes the cabinet sides, interior surfaces and layered edges. The image does not establish the wood species or material specification of a selected cabinet.