A combined washer-dryer can make room for a useful cabinet where a separate dryer once stood. The gain is a change in the whole laundry arrangement: it does not automatically provide an uninterrupted counter, a shallow appliance bay or the ability to wash another load while the same drum is drying. Choose the new cabinet after those consequences are clear.
Start with the cabinet you want to gain
Name its job before selecting the replacement equipment. A drawer bank for the household's laundry supplies needs a different arrangement from a tall broom compartment or a surface for folding sheets. If the proposed bay only duplicates storage already available, losing separate-machine operation may buy little practical benefit.
The recovered width is the space between the finished boundaries of the new appliance arrangement and the room. Include side panels, required installation space, connections and the normal open door. Do not subtract a catalog body width from the wall and call every remaining inch a cabinet opening.
GE's specification for the referenced UltraFast Combo illustrates the distinction. It shows the body and open-door geometry, with the optional riser drawn separately. It also identifies closet-door ventilation even though the drying system is ventless. A cabinet planner therefore needs the exact equipment configuration and enclosure conditions, not merely the words all-in-one or ventless.
A combined appliance can stand above the work-surface height the owner prefers. Continuing a countertop over it would raise the whole surface; keeping the preferred height creates a separate side counter. Neither is automatically wrong. Compare where the user can spread, fold and lift the actual items, including the reach across the machine's depth.
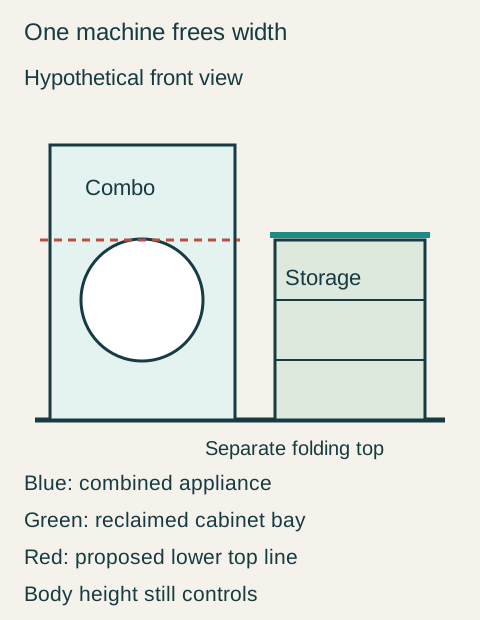
Teaching example Hypothetical front elevation: the blue combined washer-dryer occupies the tall left bay; the green storage cabinet has its own lower folding surface. The red dashed line shows why that surface cannot continue through the taller appliance. This is not a GE installation drawing.
Do not infer support from a drawing that puts a line over the appliance. Any counter needs its specified support and the equipment must retain its required clearances and access. A fixed top should not turn filter care, detergent access or later machine removal into cabinet dismantling that nobody planned.
A cabinet gain that survives the full comparison
Consider an explicitly hypothetical laundry wall 62 inches wide. The existing plan assigns 28 inches to each separate machine, including the planned installation allowances. Those bays consume 56 inches and leave 6 inches, which cannot provide the requested drawer cabinet. These are example planning dimensions, not appliance minimum clearances.
The alternative in this hypothetical example assigns 30 inches to a reviewed combined-machine bay, 30 inches to storage and 2 inches to the specified end conditions. That totals 62 inches. However, the proposed machine reaches 47 inches above the floor, while the owner's successful folding trial used a 36-inch surface. An 11-inch height difference rules out the imagined continuous low counter.
The owner selects the side cabinet with its own folding top after the same basket and ordinary garments fit that surface. The drawings preserve the appliance's complete opening, routine care and replacement route; the installer resolves the changed connections. No decorative enclosure is added unless its ventilation and operating conditions are documented for the selected machine.
Check whether the new workflow earns the storage
This household normally finishes a load before beginning the next. Using a shared drum for washing and drying therefore suits its actual routine, and the drawer bank replaces supplies previously carried from another room. The owner accepts the stepped elevation and chooses the combined-machine layout for that specific gain.
A household that regularly washes the next load while the previous one dries faces a different trade. It should compare the lost overlap before buying cabinetry for the vacated bay. The useful purchase is the cabinet supported by the chosen laundry routine, with a surface the owner can use—not just the largest rectangle left after deleting an appliance from the plan.
Pure White
Cream White
Light Warm Gray
Gray
Navy
Black
Oak Tone
Dark Walnut Tone
Design study These finish studies are design references, not a list of currently orderable colors. Screens and lighting change the appearance; compare a physical sample before choosing.See all finish options →
Place storage where the intended user can retrieve its contents while still operating both machines and completing the laundry transfer. Confirm the selected appliance arrangement and its installation and service requirements before fixing adjacent cabinets. Space saved on the floor does not automatically become useful storage at every height.
A laundry closet can have cabinet doors, appliance doors and supply drawers competing for the same opening. Test a complete load transfer before selecting the enclosure.
The sample shows the door frame, a separate center panel, the face frame and the cabinet box. Each component has its own place in this Shaker construction.
Shaker construction: door frame, center panel, face frame and cabinet box. The cutaway helps locate these parts; confirm each material in the specifications for the selected cabinet.
01 / Door frame
The Shaker door has rails and stiles around a separate center panel. The frame and center panel are different components; confirm their materials in the specifications for the selected cabinet.
02 / Face frame
The face frame surrounds the opening at the front of the cabinet box and sits behind the doors. The face frame, door frame and cabinet box are separate parts.
03 / Cabinet box
The sample exposes the cabinet sides, interior surfaces and layered edges. The image does not establish the wood species or material specification of a selected cabinet.