Laundry closet cabinets: coordinate the outer doors with the machines
A laundry closet can have cabinet doors, appliance doors and supply drawers competing for the same opening. Test a complete load transfer before selecting the enclosure.
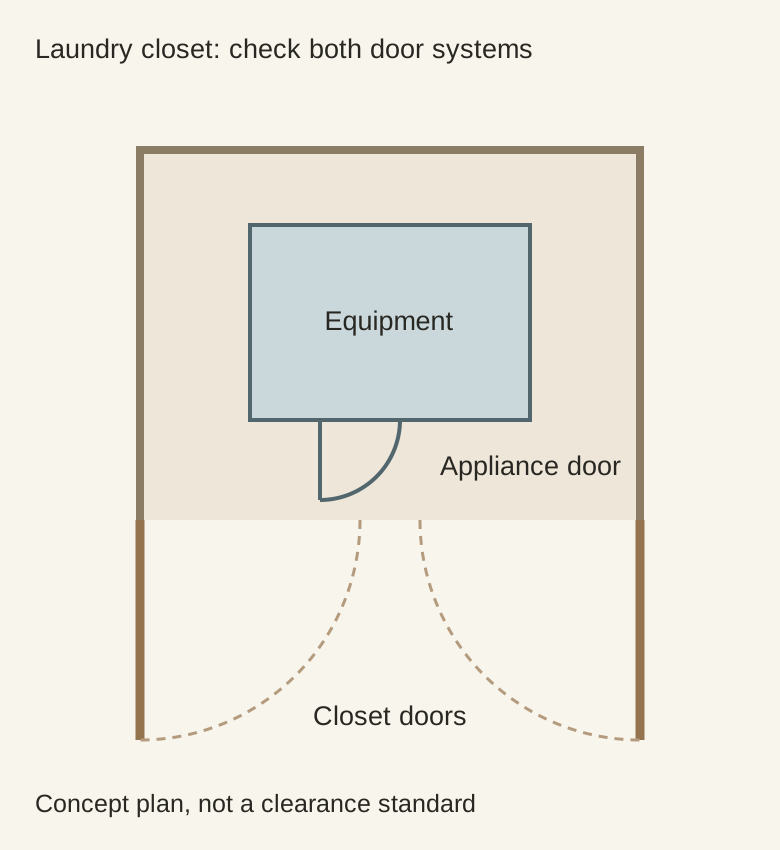
For a laundry closet, evaluate the enclosure doors and the appliance doors together. A closet that looks generous when empty can become difficult to use once both sets of doors, handles and storage fronts are open. Choose the cabinet arrangement from the working opening and the actual appliance requirements, not only the closed appearance.
Compare usable opening rather than nominal door width
Hinged, folding and sliding closures occupy the opening differently. A sliding panel may leave part of the closet covered; a folded door stack may project into the access area. Ask for the clear opening in the fully usable position, including hardware and trim, instead of treating the overall frame width as available access.
Pocket or retracting systems also need their specified space and compatible construction. The fact that a panel disappears from the front does not mean it disappears from the cabinet volume. Confirm where the hardware and stored door sit before assigning that same side space to shelves or appliance access.
Use the doors in the order a load requires
Open the outer closure, open the washer, place the receiving basket and then reach the dryer. Check the selected appliance-door directions rather than assuming they can be reversed. Include supply drawers or cabinet doors that may be needed during the same task.
Diagram Both door systems need checking in the real layout. The illustration gives no required clearances or ventilation dimensions.
Notice whether the basket must move whenever a door moves. Occasional repositioning may be acceptable, but a layout that requires repeated unloading just to reach the second machine deserves revision. Test with the people and basket that will use the closet; a line drawing cannot show their full handling preferences.
For example, a closet can hold side-by-side machines behind sliding panels while exposing only one machine face at a time. The total frame width looks adequate, but transferring a load now requires closing the washer door, shifting the outer panel and opening the dryer. A basket must have a usable waiting position through that sequence. If direct machine-to-machine transfer is important to the household, compare a different approved closure whose fully open stack does not create another obstruction. If the sliding arrangement is retained, make the basket handoff explicit rather than drawing both machine fronts as though they remain exposed simultaneously. This is a choice between real operating sequences, not a claim that all sliding doors are unsuitable.
A matching door does not establish appliance compatibility
Get the selected appliances’ instructions for closet installation, ventilation, connections and surrounding clearances. Have those requirements coordinated with the enclosure. Do not infer that a sealed decorative door is appropriate simply because it matches the kitchen cabinetry or conceals the machines neatly.
Any openings, service access or removable details required by the approved arrangement belong in the cabinet proposal. They should not be improvised after the doors arrive. If a desired closure conflicts with the appliance requirements, change the closure or the arrangement before ordering the surrounding cabinets.
Keep everyday supplies reachable without dismantling the opening
Place the frequently used supplies where they can be reached during the normal task without closing the machine, shifting a loaded basket and reopening everything. Follow their storage directions and required access restrictions. Reserve less convenient positions for suitable occasional items rather than treating all shelves as equally useful.
Review the final plan with the closure open, machines in use and storage occupied. Record clear openings, actual door directions and the verified enclosure requirements. A successful laundry closet can look quiet when closed while still supporting the full load-transfer routine; its cabinet doors should not be a decorative layer that prevents that routine.
Pure White
Cream White
Light Warm Gray
Gray
Navy
Black
Oak Tone
Dark Walnut Tone
Design study These finish studies are design references, not a list of currently orderable colors. Screens and lighting change the appearance; compare a physical sample before choosing.See all finish options →
Seeing a connection is not the same as reaching or servicing it. Review the finished cabinet arrangement with the people responsible for the equipment and utilities.
The route used to install appliances may disappear after counters, trim and cabinets are finished. Plan removal before making the surrounding work permanent.
The sample shows the door frame, a separate center panel, the face frame and the cabinet box. Each component has its own place in this Shaker construction.
Shaker construction: door frame, center panel, face frame and cabinet box. The cutaway helps locate these parts; confirm each material in the specifications for the selected cabinet.
01 / Door frame
The Shaker door has rails and stiles around a separate center panel. The frame and center panel are different components; confirm their materials in the specifications for the selected cabinet.
02 / Face frame
The face frame surrounds the opening at the front of the cabinet box and sits behind the doors. The face frame, door frame and cabinet box are separate parts.
03 / Cabinet box
The sample exposes the cabinet sides, interior surfaces and layered edges. The image does not establish the wood species or material specification of a selected cabinet.