Keep a dedicated folding surface when it supports a routine you actually use and can stay available during that routine. Choose more cabinet storage when the counter would mainly hold supplies while you fold elsewhere. The useful comparison is between two complete ways of handling laundry, not between an empty countertop and a closed cabinet in a rendering.
Find out where the load is handled now
Follow one ordinary load from the dryer to its final destination. Does it get folded in the laundry room, carried directly to bedrooms or placed on a larger surface elsewhere? Note where it waits. If the bottleneck is putting clothes away, adding a counter may only create a more attractive place for finished piles to remain.
Distinguish folding from staging. A small landing spot may be enough to separate items going to different rooms, even when it is too small to spread a large garment. Conversely, a generous folding area may not need permanent cabinet storage immediately above it if that storage makes the work harder to reach.
Put the competing objects on the surface together
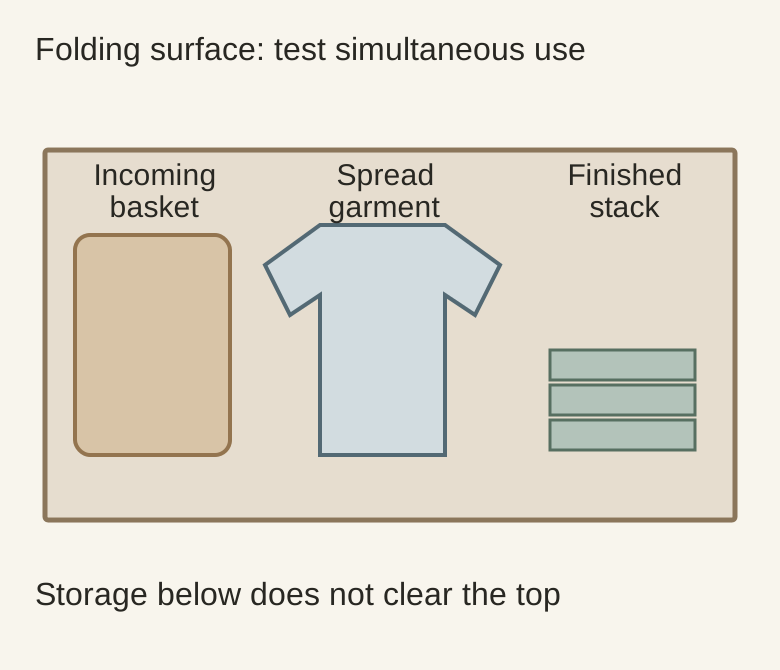
Use the normal incoming basket, a garment you regularly fold and the finished stack. Arrange them together rather than testing each against an empty counter. Include hangers or another basket if they normally appear during the same load. Leave the movement needed to bring the far side of the garment toward you.
Diagram The objects illustrate simultaneous tasks. Their drawn sizes are not a recommended countertop dimension.
For example, a proposed counter might hold the basket and a spread shirt but leave no place for the finished stack. Moving the basket to a suitable nearby parking position could solve that problem without lengthening the counter. If that position blocks a cabinet you need during the task, the apparent solution has simply moved the conflict. Compare the whole sequence before buying more surface area.
Count reachable area, not every square inch
A deep surface behind a machine can be difficult to use even though it adds area on the plan. Test whether you can gather items from its back edge without leaning on controls or stepping into an awkward position. Assign inaccessible depth honestly; it should not be counted as equally useful folding space.
Also check the front edge, its support and nearby openings. A projecting worktop can change the route to an appliance door or basket. Have its construction and appliance clearances coordinated for the selected products. A surface above machines is not permission to rest it on equipment that was not intended to support it.
Compare a fixed counter with a separate work surface
A freestanding or folding surface may preserve tall storage, but only if there is a realistic place to use and store it. Include setup, stability, movement and the occupied floor area in that comparison. A fold-down panel that cannot open when a basket is present does not supply usable extra area at the moment it is needed.
Finish with a written choice: where the incoming load goes, where garments spread out, where the completed pile waits and where supplies live. If those actions fit elsewhere without repeated rearrangement, additional cabinetry may be the better use of the wall. If they currently compete for the washer top or block the room, a properly located folding counter can address a specific daily problem.
Pure White
Cream White
Light Warm Gray
Gray
Navy
Black
Oak Tone
Dark Walnut Tone
Design study These finish studies are design references, not a list of currently orderable colors. Screens and lighting change the appearance; compare a physical sample before choosing.See all finish options →
Raising a washer changes the loading position, the space below it and the reach above it. It does not automatically establish a comfortable folding counter.
Place storage where the intended user can retrieve its contents while still operating both machines and completing the laundry transfer. Confirm the selected appliance arrangement and its installation and service requirements before fixing adjacent cabinets. Space saved on the floor does not automatically become useful storage at every height.
The sample shows the door frame, a separate center panel, the face frame and the cabinet box. Each component has its own place in this Shaker construction.
Shaker construction: door frame, center panel, face frame and cabinet box. The cutaway helps locate these parts; confirm each material in the specifications for the selected cabinet.
01 / Door frame
The Shaker door has rails and stiles around a separate center panel. The frame and center panel are different components; confirm their materials in the specifications for the selected cabinet.
02 / Face frame
The face frame surrounds the opening at the front of the cabinet box and sits behind the doors. The face frame, door frame and cabinet box are separate parts.
03 / Cabinet box
The sample exposes the cabinet sides, interior surfaces and layered edges. The image does not establish the wood species or material specification of a selected cabinet.