Where should cabinets go beside stacked laundry equipment?
Place storage where the intended user can retrieve its contents while still operating both machines and completing the laundry transfer. Confirm the selected appliance arrangement and its installation and service requirements before fixing adjacent cabinets. Space saved on the floor does not automatically become useful storage at every height.
A tall stack can make a neighboring cabinet look like a natural visual companion. The more useful question is how the person doing laundry moves between the lower opening, upper opening, controls and supplies. The cabinet should support that sequence without occupying the positions or access required by the actual equipment.
Define the complete appliance arrangement first
Identify the exact appliances or integrated unit and the applicable arrangement, including any required manufacturer accessories. Have the responsible professional confirm the selected combination rather than assuming that independently chosen machines can be stacked because their widths appear similar.
Use the relevant current installation information for the proposed room and enclosure. The cited LG model-specific sheet distinguishes stacked recessed or closet layouts from cabinet installation diagrams. Treat the selected arrangement's requirements as a separate review from the household's storage preferences.
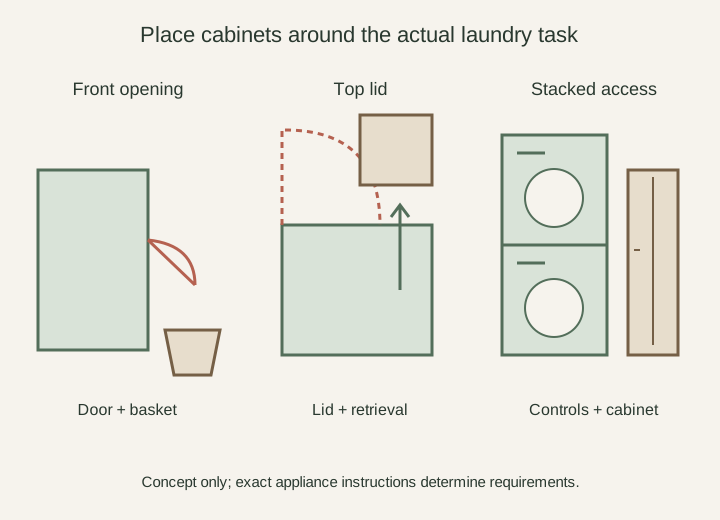
Diagram The right concept compares the stack with side storage. Control positions and clearances are schematic and must come from the selected equipment.
Map the user's complete vertical task
Observe how the regular user reaches the actual controls and loads or unloads each opening. Include reading and operating the selected controls, not just touching a point on an elevation. Consider the real basket and the movement required to transfer clothing between stages.
Do not assume an upper cabinet is convenient because its door lines up with the upper machine. That surface may be visually balanced while its contents remain difficult for the intended person to handle. Identify useful storage levels from actual retrieval and return, with each relevant user represented.
Position the adjacent cabinet around the work
Review its depth, projecting handles and opening direction alongside the appliance doors and user's position. A tall cabinet can be beside the stack without physically colliding, yet still consume the place where someone stands to load the upper machine or hold the basket.
For example, a side cabinet provides a place for folded supplies, but its door opens across the transfer position. Compare changing the cabinet's location, opening arrangement or assigned contents. The decision is whether it helps the laundry sequence, not merely whether its closed outline fits in the remaining strip of floor.
Separate convenient stock from reachable stock
Assign ordinary supplies to locations where the user can identify, remove and return the actual container or group. A shallow item may be visible on an upper shelf while a loaded box at the same level is not practical to handle. Test the complete object instead of using visibility as the measure of usefulness.
Keep product-label storage conditions and household access needs in the selection. A cabinet height or a closed door alone does not establish appropriate storage for every laundry product. If the preferred location cannot meet the item's requirements, choose another suitable arrangement rather than treating all available shelving as interchangeable.
Give the basket and temporary items defined locations
Plan where the basket sits while the lower opening is used, where it moves for the upper opening and what remains in the aisle during transfer. Include temporary items such as clothing awaiting another destination. The floor space saved by stacking should not be counted again as storage if the laundry task already needs it.
If a side surface is proposed as a landing area, review its actual size, support and position with the activity. Do not assume the top or side of the appliance provides an acceptable substitute. A nearby cabinet offers value only when its added surface or compartments remain usable during the task they are meant to assist.
Preserve professional access to the equipment
Have the installer or service professional review how the chosen arrangement can be accessed and moved when required, considering fixed cabinets, trim and enclosure doors. Identify any elements intended to be removable and the applicable instructions; a narrow gap should not be labeled a service route without that review.
Keep this information separate from a homeowner retrieval test. Easy access to a supply shelf does not demonstrate that a machine can be serviced or replaced. Record the exact configuration and the confirmed access arrangements with the project documents so a future change does not silently close the planned route.
Choose storage that earns its position
Compare the usable compartments with the complete laundry sequence and the reviewed appliance requirements. Leave a proposed area unassigned when its only advantage is visual continuity but it compromises operation or service. The final cabinet choice should explain who uses each important location, what it holds and how it supports the stack's actual work.
Pure White
Cream White
Light Warm Gray
Gray
Navy
Black
Oak Tone
Dark Walnut Tone
Design study These finish studies are design references, not a list of currently orderable colors. Screens and lighting change the appearance; compare a physical sample before choosing.See all finish options →
Check the selected washer's lid movement and the user's loading and retrieval activity before locating overhead cabinets. Include cabinet depth, lower trim, open doors and any objects below them. A lid that avoids collision does not by itself establish that clothes can be removed comfortably or that the cabinet is useful.
Raising a washer changes the loading position, the space below it and the reach above it. It does not automatically establish a comfortable folding counter.
Plan the appliance doors, loaded basket, user's working position and cabinet openings together. Start with the exact machines and their current installation information, then test loading, transfer and unloading in the proposed room. A machine fitting between cabinets does not establish that the laundry task fits in front of it.
The sample shows the door frame, a separate center panel, the face frame and the cabinet box. Each component has its own place in this Shaker construction.
Shaker construction: door frame, center panel, face frame and cabinet box. The cutaway helps locate these parts; confirm each material in the specifications for the selected cabinet.
01 / Door frame
The Shaker door has rails and stiles around a separate center panel. The frame and center panel are different components; confirm their materials in the specifications for the selected cabinet.
02 / Face frame
The face frame surrounds the opening at the front of the cabinet box and sits behind the doors. The face frame, door frame and cabinet box are separate parts.
03 / Cabinet box
The sample exposes the cabinet sides, interior surfaces and layered edges. The image does not establish the wood species or material specification of a selected cabinet.