Place the warming drawer around the serving task it will support
Compare locations by the vessels leaving the drawer, their intended destination and the people using that area. A matching appliance stack is only part of the decision.
Locate a warming drawer by what will leave it and where those items will go. If its main task is preparing serving dishes for a nearby counter, the route to that counter matters more than visual alignment with a distant oven. If the intended task differs, plan that actual sequence instead. An attractive appliance stack does not establish a useful serving location.
Name the intended task and compatible vessels
Start with the household’s real serving routine and the exact drawer instructions. Identify the dishes or other permitted contents, their largest handles or rims and how the user will grasp them. Distinguish a plate-warming task from any food-holding function the product supports. This location review does not choose food temperatures, holding times or cooking methods.
Wolf’s serving-dish guidance calls for heat-safe dishes and refers users to the dish manufacturer for heat tolerance where relevant. Treat compatibility as a separate check before using a favorite serving bowl in the appliance. Fitting inside the drawer does not establish that suitability.
Reserve the destination before comparing cabinet positions
Identify the actual surface where the vessel will be filled, arranged or presented. Include its normal occupants: prepared dishes, utensils, serving trays and other equipment. A long counter may have little useful space remaining at the moment the drawer is unloaded. Reserve a stable suitable landing area within the planned workflow, using any surface protection required by the applicable product instructions.
Draw the route from the fully usable drawer to that destination with the person in position. Include the drawer front, handles and relevant neighboring doors. The shortest line on paper is not necessarily the simplest transfer if it crosses an open appliance or another person’s work position. An available countertop behind the user may still demand an awkward turn while carrying a broad dish.
ABCD
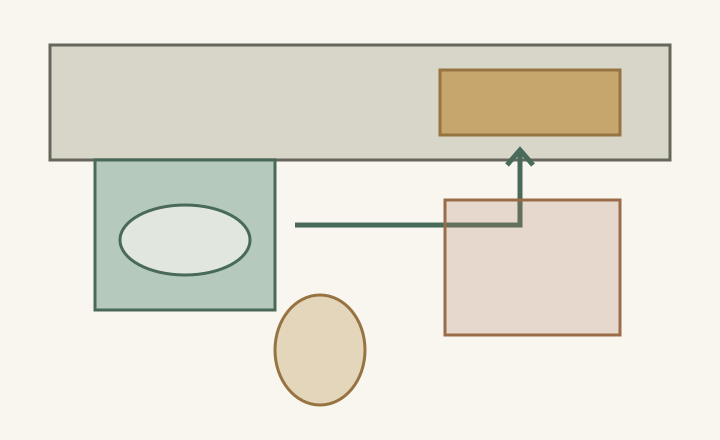
Diagram The green path is a proposed transfer that must be checked against the brown occupied region. This is a planning comparison, not an approved handling route, appliance dimension or installation clearance.
A
Start with the intended vessel in the drawer.
B
Reserve the user’s working position.
C
Keep the actual serving destination available.
D
Resolve other activity occupying the proposed route.
Check the serving sequence while other work continues
Rehearse the intended order with cold empty vessels. Does the drawer stay open while dishes are distributed, or can the user close it between trips? Can a helper set food on the serving counter without occupying the place needed to lift a dish? Decide who uses each part of the space during the short period when several meal tasks converge.
For repeated trips, evaluate the whole sequence rather than a single successful lift. A low drawer may be acceptable for an occasional task yet inconvenient for someone repeatedly handling a group of serving pieces. Use the intended user and suitable lightweight representations to compare positions. Do not infer a universal mounting height from another household’s arrangement or turn the trial into a heavy-load test.
Compare the oven stack with the serving side
In a hypothetical kitchen, the warming drawer sits under the oven for a consistent front. The household mainly warms empty dishes for serving at the island. During meal assembly, an open appliance and a helper occupy the direct route, so every transfer requires a detour. The aligned stack passes body-fit checks but adds repeated movement at the busiest point of the meal.
Compare an allowed location nearer the serving surface, keeping its installation requirements and the loss of storage visible. It may shorten transfers but compete with seating, utensil retrieval or the serving line itself. The better location is the one whose complete serving sequence works; simply moving the drawer closer without checking the new conflicts does not settle the choice.
Keep access, storage and serving roles coordinated
Check the actual usable interior with the chosen vessel shapes, including the grip needed for removal. Then confirm that the drawer’s permitted installation, controls and care access remain available in the proposed cabinet. Do not treat the drawer front as an ordinary storage front or assume that a coordinating panel changes the appliance requirements.
Save the intended task, compatible vessel list, transfer sequence and reserved destination with the cabinet plan. Recheck after changing the serving surface or neighboring appliance positions. A useful warming-drawer location supports a specific meal routine while leaving the necessary space available when that routine actually occurs.
Pure White
Cream White
Light Warm Gray
Gray
Navy
Black
Oak Tone
Dark Walnut Tone
Design study These finish studies are design references, not a list of currently orderable colors. Screens and lighting change the appearance; compare a physical sample before choosing.See all finish options →
Manual filling and connected water create different household tasks and installation reservations. Confirm the exact version, including its remaining maintenance access, before assigning surrounding storage.
The basin, disposal, filter and their access requirements share the same cabinet. Resolve that complete arrangement first, then assign storage to the remaining usable regions.
The sample shows the door frame, a separate center panel, the face frame and the cabinet box. Each component has its own place in this Shaker construction.
Shaker construction: door frame, center panel, face frame and cabinet box. The cutaway helps locate these parts; confirm each material in the specifications for the selected cabinet.
01 / Door frame
The Shaker door has rails and stiles around a separate center panel. The frame and center panel are different components; confirm their materials in the specifications for the selected cabinet.
02 / Face frame
The face frame surrounds the opening at the front of the cabinet box and sits behind the doors. The face frame, door frame and cabinet box are separate parts.
03 / Cabinet box
The sample exposes the cabinet sides, interior surfaces and layered edges. The image does not establish the wood species or material specification of a selected cabinet.