Wall-cabinet lifts: lower the shelves or move the whole cabinet?
A motorized shelf insert and a whole-cabinet lift change different parts of the kitchen. Compare interior loss, front alignment and the lowering path before pricing them as equivalent upgrades.
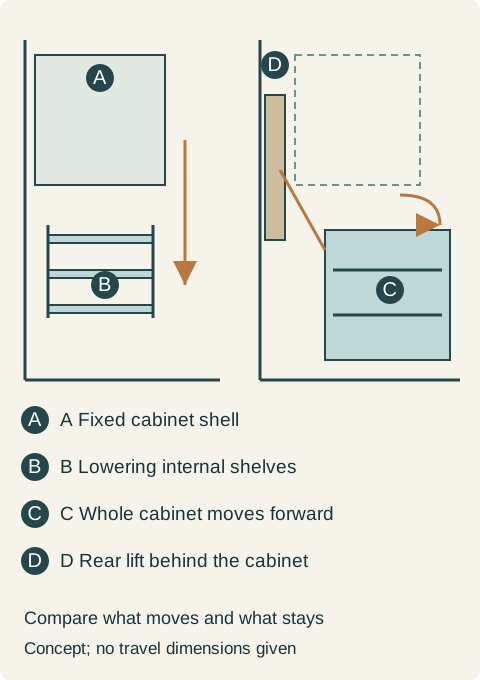
A wall-cabinet lift is not a single interchangeable accessory. An internal lift moves the shelves while the outer cabinet remains in place. A whole-cabinet lift moves the box and its contents. That difference affects retained doors, interior space, neighboring cabinets and wall attachment before it affects the finish choice.
Granberg's comparison describes vertical internal shelves in Verti, diagonal internal shelves in InDiago, and a rear-mounted Diago mechanism that moves the whole cabinet down and forward. These are distinct arrangements; the word electric does not identify which one is being quoted.
An internal assembly uses part of the cabinet for its moving frame and mechanism. Compare its actual shelves with the cups, bowls and serving pieces to be stored. Retaining the cabinet's outer width does not retain the old shelf capacity. The supported cabinet construction also matters; an insert is not automatically a drop-in replacement for loose shelves.
Granberg's North American VERTI page describes shelves lowering without opening the cabinet doors, with a safety plate beneath the bottom shelf. That allows the exterior to remain visually still while the contents descend. It does not mean the space below can be occupied during movement.
Vertical descent and diagonal descent serve different approaches. A vertical shelf stays farther back over the counter; a diagonal insert brings the contents forward. Compare the user's comfortable grip from the normal position with the actual lowered shelf, rather than choosing solely from the maximum travel listed in a brochure. The whole moving path must remain suitable, including countertop objects and the selected control location.
Teaching example Conceptual side views: left, shelves descend inside a fixed cabinet position; right, the whole cabinet moves down and forward from a rear lift. Dashed outlines show raised positions. The paths are explanatory, not installation or clearance dimensions.
Moving the entire box changes the elevation
With a rear-mounted whole-cabinet mechanism, the lifting hardware occupies space behind the cabinet instead of replacing its shelves. The cabinet's raised front plane and the required movement gaps must be coordinated with adjacent fixed cabinets. A continuous crown, end enclosure or trim detail cannot simply bridge a moving cabinet to a stationary one.
This can preserve a useful conventional cabinet interior, but it may enlarge the furniture work around the lift. Compare the full quoted scope: compatible cabinet construction, wall attachment, power and controls, adjacent panels, moving clearances and commissioning. A lower hardware price is not a lower installed-project price if it requires more surrounding cabinetry changes.
A partial adaptation with a defined trade
A household wants everyday cups and bowls lowered from one bay in an otherwise retained cabinet run. It wants to keep the neighboring fronts and trim. An internal lift fits the supported cabinet arrangement and the user's reach trial, but its available shelves no longer accommodate a large serving bowl. The household selects the internal assembly for the daily collection and gives the large bowl a verified base-cabinet position. It accepts reduced upper capacity to avoid the broader front-plane changes of the whole-box option.
If the user cannot reach the lowered internal shelves comfortably, preserving the old elevation is not a sufficient reason to choose them. A supported diagonal arrangement or storage moved to lower cabinets may better serve the task. Neither a motor nor a safety plate establishes accessibility compliance for the room.
Keep the intended moving assembly and retained construction explicit in the order. The benefit being purchased is practical access to a particular collection, with a renovation scope the household understands—not simply a cabinet that moves.
Pure White
Cream White
Light Warm Gray
Gray
Navy
Black
Oak Tone
Dark Walnut Tone
Design study These finish studies are design references, not a list of currently orderable colors. Screens and lighting change the appearance; compare a physical sample before choosing.See all finish options →
Map the tasks you can complete from your actual seat, including retrieval, transfer and return. A personal mockup provides useful design evidence without establishing accessibility compliance.
The sample shows the door frame, a separate center panel, the face frame and the cabinet box. Each component has its own place in this Shaker construction.
Shaker construction: door frame, center panel, face frame and cabinet box. The cutaway helps locate these parts; confirm each material in the specifications for the selected cabinet.
01 / Door frame
The Shaker door has rails and stiles around a separate center panel. The frame and center panel are different components; confirm their materials in the specifications for the selected cabinet.
02 / Face frame
The face frame surrounds the opening at the front of the cabinet box and sits behind the doors. The face frame, door frame and cabinet box are separate parts.
03 / Cabinet box
The sample exposes the cabinet sides, interior surfaces and layered edges. The image does not establish the wood species or material specification of a selected cabinet.