Choose a wall-cabinet lift by its door path, not just its open position
Bi-fold, up-and-over and parallel lifts put the front in different places. Match the entire movement to the ceiling, adjoining fronts and user before choosing the hardware.
An upward-opening door has more than one possible route
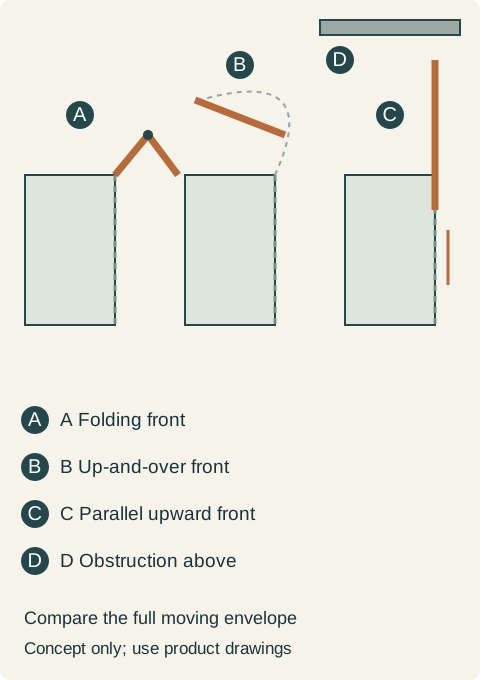
Select the motion family before sizing the lift mechanism. A door that folds, rotates above the cabinet or rises while staying upright can look similar when closed, yet conflict with different parts of the room. The question is where the front travels throughout opening and where the user must reach to close it.
Blum distinguishes HF top folding fronts, HS top fronts that move up and over, and HL top fronts that rise parallel to the cabinet. These descriptions establish different movement types; they do not establish interchangeable clearances.
Draw the obstruction in the same view as the moving front
A low ceiling or projecting soffit is not merely a line above the finished cabinet. It occupies space that a moving front or its handle may need. A parallel lift can move the front in front of a cabinet above; an up-and-over system can need space above and behind the opening front. A folding front changes shape during its travel, introducing a moving joint as well as an outer edge.
For the exact proposed size, overlay the manufacturer's travel drawing on the room section. Include crown molding, neighboring doors, handles and light fittings. Compare intermediate positions as well as fully open and fully closed. A photograph of the open cabinet can miss the widest projection during the movement.
Teaching example Conceptual side views: a folding front, an up-and-over front and a front that stays upright as it lifts. Dashed outlines show the closed plane; colored lines show different open arrangements, not exact product travel.
A wall with an upper storage row
In this design comparison, a frequently used lower wall cabinet sits below another storage row. The selected parallel-lift drawing shows its raised front occupying the space in front of the upper row, so that option would prevent the intended access to both rows together. The proposed up-and-over arrangement intersects the soffit shown in section. The folding arrangement, at the checked cabinet size, stays clear of both obstacles through its plotted travel. It is selected after the user can also reach the open front to close it.
The conclusion belongs to that drawing and cabinet size. It does not mean folding fronts always fit under a soffit or that parallel fronts are unsuitable below another cabinet. If the chosen folding system also intersects the obstacle, the cabinet division or opening method must change.
Size the mechanism after the path works
Only after selecting an unobstructed motion should the supplier complete front-height, weight, handle and hardware selection for that system. A suitable power factor does not clear a physical collision. Likewise, adding electrical opening does not erase the door's path. Keep the chosen motion family and the checked travel drawing attached to the cabinet configuration so a later substitution cannot silently turn a workable opening into a different one.
Pure White
Cream White
Light Warm Gray
Gray
Navy
Black
Oak Tone
Dark Walnut Tone
Design study These finish studies are design references, not a list of currently orderable colors. Screens and lighting change the appearance; compare a physical sample before choosing.See all finish options →
For Blum AVENTOS HK top, the US selection formula counts handle weight twice. Keep the front, handle, cabinet height and table units together when comparing options.
Buy a coordinated suite when every included appliance earns its place. Mix brands when a specific everyday task justifies the difference, after comparing the visible fronts and the complete installed purchase.
The sample shows the door frame, a separate center panel, the face frame and the cabinet box. Each component has its own place in this Shaker construction.
Shaker construction: door frame, center panel, face frame and cabinet box. The cutaway helps locate these parts; confirm each material in the specifications for the selected cabinet.
01 / Door frame
The Shaker door has rails and stiles around a separate center panel. The frame and center panel are different components; confirm their materials in the specifications for the selected cabinet.
02 / Face frame
The face frame surrounds the opening at the front of the cabinet box and sits behind the doors. The face frame, door frame and cabinet box are separate parts.
03 / Cabinet box
The sample exposes the cabinet sides, interior surfaces and layered edges. The image does not establish the wood species or material specification of a selected cabinet.