Walk-in pantry or tall cabinets: compare the floor space as well as the shelves
A pantry room includes an entrance and a place to stand. Compare those costs with a cabinet pantry using the same grocery inventory and the kitchen space each option removes.
Choose a walk-in pantry when its separate access and shelf arrangement solve a storage problem worth the room it consumes. Choose tall pantry cabinets when keeping the kitchen or adjoining room open provides more value than a separate storage room. Compare the same full grocery inventory in both options. A large rectangle labeled pantry is not a measure of usable storage.
Count the entrance before adding shelves
A pantry room requires a route into it and a position from which to reach the shelves. Its door, trim and swing can remove shelving from a wall that looks available on an empty plan. A pocket or concealed entrance has its own construction requirements. Do not count a cabinet-looking entrance as another filled pantry cabinet.
KraftMaid describes a walk-through pantry concealed behind tall cabinet doors as an entrance to a storage room, utility area or secondary preparation kitchen. That distinguishes the passage from the storage beyond it; it does not establish the room size or shelf capacity for another project.
Mark usable shelf runs after locating the actual entrance. At an inside corner, two shelf rectangles may overlap. Count that shared corner once, then decide how an item there comes out. A deep overlap can accept a package while making its label or removal difficult. Floor area alone conceals this difference between storage volume and accessible frontage.
Compare the interior aisle with the kitchen aisle
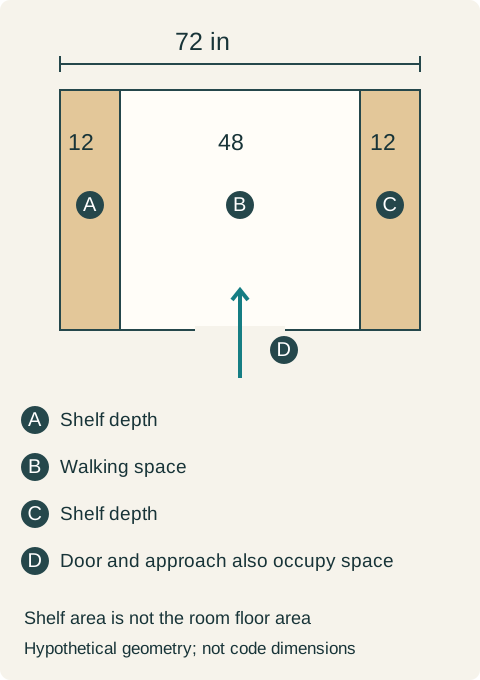
In a hypothetical pantry, the room measures 72 inches across. Shelves project 12 inches from each side, leaving 72 − 12 − 12 = 48 inches between shelf faces. Those assumed dimensions explain the footprint: the middle remains a circulation area. They are not a minimum aisle, an accessible route specification or recommended shelving depths.
A tall cabinet uses a different arrangement. Its user stands outside the box, often in an existing kitchen aisle, while a door or rollout opens into that space. That aisle is not free either: it must work while the kitchen is occupied. Compare the pantry room's dedicated standing space with the actual opening and standing space needed by the cabinet option, rather than treating one plan as storage and the other as wasted floor.
Teaching example Hypothetical pantry cross-section in plan: a 72-inch room with 12-inch shelving on both sides leaves 48 inches between shelf faces. The empty middle is circulation, not another storage surface. These are teaching dimensions, not design requirements.
Use a replenished inventory, not empty containers
Group the groceries by the way they arrive and leave. Daily breakfast supplies, reserve packages and large serving equipment may need different positions. Put the normal shopping replenishment into the comparison. A shallow room shelf can show packages clearly but may not accept a deep appliance or bulk container; a cabinet shelf can accept that depth while hiding smaller items behind it.
Keep each retained object in the record. If the room proposal needs deeper shelving for one appliance, revise both the shelf and the aisle on that wall. If the cabinet proposal needs a rollout, use its real internal dimensions and door clearance. Neither arrangement wins by assigning awkward objects to an unspecified spare cupboard.
Decide what the pantry would displace
In a hypothetical remodel, a pantry room would occupy the dining-side recess currently used to pull chairs back. Its shelves can hold the groceries, but its wall would prevent the household from using the table as usual. Tall cabinets on an existing kitchen wall hold the same tested inventory after rarely used serving pieces move to a measured dining cabinet. Their doors can operate without blocking the table route. The household chooses the tall cabinets and keeps the chair space.
Another household may value a separate room for reserve stock and have an available room that displaces no essential activity. That could reverse the decision. The comparison should name the activity given up, not simply announce that a walk-in pantry looks more generous.
Keep a pantry room from becoming an unplanned second kitchen
Dry storage, appliance storage and operating appliances are different briefs. If the pantry will house working equipment, check the equipment's approved location, services and access separately. Do not treat a shelf outlet or an open door as permission to operate any appliance inside a closet.
The useful order information shows the retained inventory, shelf frontage, corner treatment, entrance, standing positions and the space removed from the surrounding room. It also identifies where daily goods return after shopping. That record makes the room-versus-cabinet choice assessable before either construction is priced.
Pure White
Cream White
Light Warm Gray
Gray
Navy
Black
Oak Tone
Dark Walnut Tone
Design study These finish studies are design references, not a list of currently orderable colors. Screens and lighting change the appearance; compare a physical sample before choosing.See all finish options →
Shelves and inner drawers solve different access problems. Compare the same inventory at its actual height, including the outer door, usable interior and restocking routine.
The reserve supply and the working supply have different jobs. Plan the path between them before assigning every large package to the kitchen’s easiest shelves.
A taller cabinet can add storage while removing the only continuous work area. Check the meal-preparation task before allocating the remaining wall length.
The sample shows the door frame, a separate center panel, the face frame and the cabinet box. Each component has its own place in this Shaker construction.
Shaker construction: door frame, center panel, face frame and cabinet box. The cutaway helps locate these parts; confirm each material in the specifications for the selected cabinet.
01 / Door frame
The Shaker door has rails and stiles around a separate center panel. The frame and center panel are different components; confirm their materials in the specifications for the selected cabinet.
02 / Face frame
The face frame surrounds the opening at the front of the cabinet box and sits behind the doors. The face frame, door frame and cabinet box are separate parts.
03 / Cabinet box
The sample exposes the cabinet sides, interior surfaces and layered edges. The image does not establish the wood species or material specification of a selected cabinet.