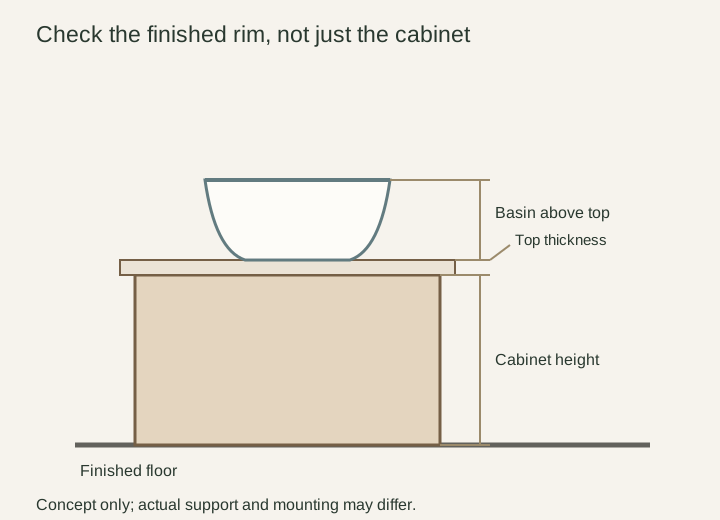
A vessel basin adds height above the surface on which it sits. Pairing it with a cabinet selected only by its own height can produce a rim that feels quite different from the vanity the household expects. The useful comparison is the complete installed assembly: finished floor, cabinet support, top and the part of the basin above it. Test that result before deciding which cabinet height to buy.
Define the finished rim you are testing
Use the selected basin's drawing to identify how it sits on or into the top. A bowl resting fully above the surface and one partly recessed do not contribute the same height above it. Include any mounting detail that affects the vertical relationship. The product's overall height is not automatically the amount to add above the top in every installation.
For a floor-supported cabinet, establish the installed height with the selected feet or base. For a wall-mounted cabinet, its body height and its elevation above the floor are different inputs. Keep the finished floor as the common reference. Do not take a cabinet's box height and treat it as the final countertop height without checking the selected support and installation arrangement.
Diagram These vertical contributions determine the finished rim only for the actual mounting arrangement. The diagram is not a recommended height or support detail.
Add the actual vertical contributions
In a hypothetical floor-supported assembly, the installed cabinet reaches 32 inches above the finished floor, the top adds 1 inch and the basin rises 6 inches above that top. The resulting rim is 39 inches high. Choosing a cabinet that reaches 30 inches instead would produce a 37-inch rim with the same top and basin. These are teaching dimensions, not recommended heights or product specifications.
Use this calculation to compare complete candidates, not to prescribe a universal target. If the basin is recessed or the mounting arrangement changes, recalculate with the amount actually above the top. Keep the assumptions beside the sketch so a later change in feet, top or basin does not leave an obsolete finished-height note on the order.
Test washing over the rim
Make a stable, safe mockup representing the top and basin rim, and have the intended users try their ordinary washing posture. Observe leaning, reaching into the bowl and returning upright. A rim that looks balanced in an elevation can affect how a shorter or taller person uses the basin. Include the people who regularly share the room rather than choosing solely for the person making the purchase.
The rim is only part of the experience. Bowl depth, front edge position and the space for hands also matter. A dry mockup can help evaluate posture and reach, but it cannot establish splash behavior. Use the selected fixture information and, where possible, a direct inspection to understand the basin. Do not present a comfortable posture test as proof of all washing performance.
Bring the faucet and nearby tasks into the trial
Include the actual faucet arrangement when assessing reach. A faucet behind a tall bowl can require a different movement from one beside it or on the wall. The user needs to reach the control and wash comfortably without making a special maneuver around the rim. Confirm product compatibility and installation requirements separately; the mockup identifies a usability issue rather than resolving the connection details.
Test the counter space next to the basin as well. Lowering the cabinet to improve rim height also lowers the adjoining surface used for glasses, toiletries or dry preparation. If that surface serves another important task, include its user in the comparison. A cabinet choice should work for the whole local routine, not only for the uppermost edge of the bowl.
Choose a supported assembly, not an improvised height fix
If the trial suggests a different height, compare cabinet and basin combinations designed to work at that position. Do not assume legs can be shortened, supports omitted or a wall cabinet mounted differently without product-specific review. Changes can affect storage, connections and mounting conditions as well as the rim. Identify those consequences before accepting a lower cabinet as the answer.
Record the selected cabinet, support condition, top relationship, basin model and calculated finished rim together. Confirm the final position against the actual floor before installation. The best choice is the complete combination that the intended users can use naturally, with its installation relationships resolved, rather than a cabinet selected by a familiar height label alone.
Pure White
Cream White
Light Warm Gray
Gray
Navy
Black
Oak Tone
Dark Walnut Tone
Design study These finish studies are design references, not a list of currently orderable colors. Screens and lighting change the appearance; compare a physical sample before choosing.See all finish options →
Compare the basin's exterior underside, mounting arrangement and drain with the full drawer envelope before treating the visible bowl size as a fit check.
Match the fixed bowl position, underside shape and required support to the actual cabinet, rather than treating similar overall widths as compatibility.
The sample shows the door frame, a separate center panel, the face frame and the cabinet box. Each component has its own place in this Shaker construction.
Shaker construction: door frame, center panel, face frame and cabinet box. The cutaway helps locate these parts; confirm each material in the specifications for the selected cabinet.
01 / Door frame
The Shaker door has rails and stiles around a separate center panel. The frame and center panel are different components; confirm their materials in the specifications for the selected cabinet.
02 / Face frame
The face frame surrounds the opening at the front of the cabinet box and sits behind the doors. The face frame, door frame and cabinet box are separate parts.
03 / Cabinet box
The sample exposes the cabinet sides, interior surfaces and layered edges. The image does not establish the wood species or material specification of a selected cabinet.