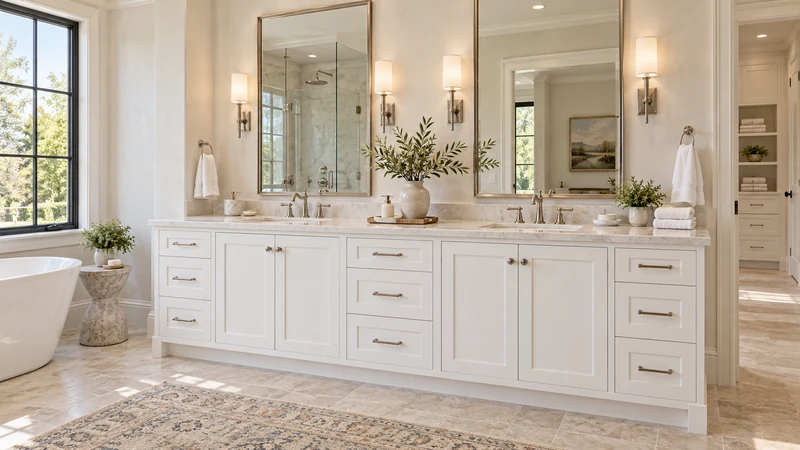
Will an undermount basin leave room for the vanity drawers?
Compare the basin's exterior underside, mounting arrangement and drain with the full drawer envelope before treating the visible bowl size as a fit check.
An undermount basin can look compact from above while occupying more cabinet space than expected. The visible opening does not describe its outer rim, underside or the parts used to mount and connect it. A drawer layout that looks generous in the cabinet photograph may therefore change once the actual basin is included. Choose the basin and interior together, using their product drawings rather than judging either item alone.
Collect the shapes that are hidden from above
Obtain the basin's exterior dimensions and section, its installation information and the selected cabinet's interior drawing. Identify the rim outside the visible opening, the bowl's lowest point and the drain outlet. Include the mounting components and working space specified for that basin-and-top arrangement. Do not trace only the countertop cutout and assume everything beneath stays within it.
The cited Kohler bathroom-sink guide calls for checking cabinet space for the bowl, faucet valving and drain piping. It provides a product-specific example of why the review extends beyond the bowl outline. Its installation details should not be transferred to other basins or used as a universal mounting method.
Design study The visible basin positions and drawer fronts identify areas that need an underside review. This design study does not show drawer boxes, mounting hardware or confirmed compatibility.
Read the drawer box, not its decorative front
A front elevation may show a deep-looking upper drawer without revealing a shortened box, a plumbing cutout or a fixed front. Confirm which parts open and obtain their usable interior dimensions. Show the drawer in its closed position and along the path it takes to open. Also identify the access needed to remove it if that is part of the selected service arrangement.
Compare the actual outer drawer box and hardware with the basin assembly, rather than only the space inside the drawer. A stored organizer may fit the available interior yet still be irrelevant if the drawer structure itself collides with the bowl. Keep cabinet rails and partitions on the drawing; removing them from a sketch does not establish permission to remove them from the product.
Check the vertical relationship deliberately
Use a section with a shared reference at the selected top, showing the basin below it and the drawer below or beside the basin. A deeper bowl can consume space that another bowl leaves available, even when their visible openings are similar. Top thickness and the selected mounting relationship also affect the final positions. Use the actual assembly rather than a generic bowl silhouette.
A plan view answers a different part of the question. The bowl may clear the drawer vertically but extend sideways toward a runner or partition. Conversely, an apparent overlap from above may occupy separate heights. Resolve the relationship in the views that show it clearly, and ask for a coordinated drawing when the separate documents do not establish the result.
Compare a basin change against the storage it costs
Imagine a hypothetical selection in which a deeper replacement bowl intersects the upper drawer box shown for the original basin. An approved shorter or differently shaped drawer might resolve the clash, but then the homeowner's daily organizer no longer fits. Choosing that bowl therefore changes a real storage task; it is not merely a plumbing adjustment hidden below the counter.
Compare a compatible bowl that preserves the useful drawer, a supported interior change with an acceptable new home for the organizer, or a different cabinet arrangement. Do not assume the best answer is to sacrifice the drawer automatically. Equally, do not protect a favored drawer by ignoring the mounting or connection requirements. The decision should account for washing use and storage together.
Confirm access as well as the finished geometry
Review how the chosen assembly will be installed and serviced with the responsible suppliers and installers. A static drawing can show space around a fastener while leaving no practical way to reach it after the cabinet and bowl are in place. Identify removable elements and keep the required access visible in the agreed layout. This is a coordination check, not a substitute for the selected product's installation instructions.
Record the cabinet interior, basin, top relationship and any approved drawer change as one selection. Recheck it whenever a component is substituted. Before ordering, the household should know which drawers are functional, what they hold and what access remains around the basin. A complete underside review prevents a pleasing top view from quietly becoming a less useful cabinet.
Pure White
Cream White
Light Warm Gray
Gray
Navy
Black
Oak Tone
Dark Walnut Tone
Design study These finish studies are design references, not a list of currently orderable colors. Screens and lighting change the appearance; compare a physical sample before choosing.See all finish options →
Match the fixed bowl position, underside shape and required support to the actual cabinet, rather than treating similar overall widths as compatibility.
The sample shows the door frame, a separate center panel, the face frame and the cabinet box. Each component has its own place in this Shaker construction.
Shaker construction: door frame, center panel, face frame and cabinet box. The cutaway helps locate these parts; confirm each material in the specifications for the selected cabinet.
01 / Door frame
The Shaker door has rails and stiles around a separate center panel. The frame and center panel are different components; confirm their materials in the specifications for the selected cabinet.
02 / Face frame
The face frame surrounds the opening at the front of the cabinet box and sits behind the doors. The face frame, door frame and cabinet box are separate parts.
03 / Cabinet box
The sample exposes the cabinet sides, interior surfaces and layered edges. The image does not establish the wood species or material specification of a selected cabinet.