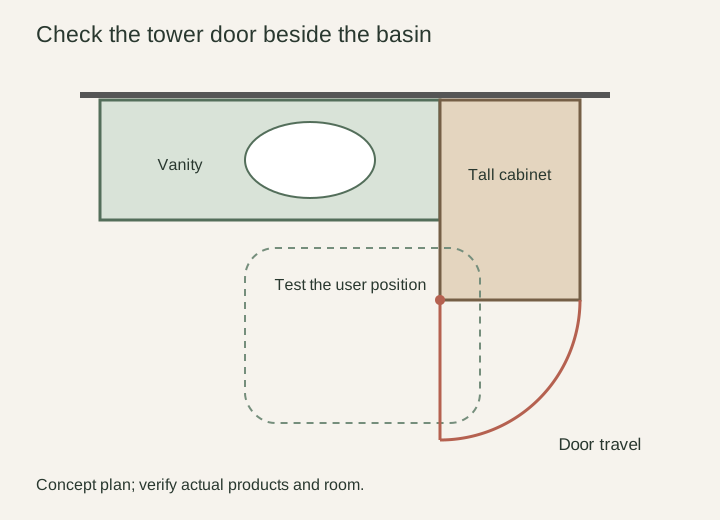
Place the tower where its door, contents and tall side panel work with basin use, light and the room's approach; compare complete positions rather than simply filling leftover wall space.
A tall linen cabinet adds storage near the vanity, but its effect extends beyond its footprint. The door occupies space when opened, the side panel changes the view beside the mirror, and the contents need a practical route to the people using them. A tower can fit beside a vanity on paper yet interrupt the routine that the extra storage was intended to improve.
Start with the contents and their destination
List what the tower will hold and where those objects go after removal. A towel used near the shower has a different destination from a small supply retrieved during grooming at the basin. Position the cabinet to serve the important route, including the person carrying the item, rather than judging proximity only by the distance between cabinet edges.
Identify who retrieves each group and whether retrieval often happens while someone else uses the vanity. This establishes the access task to test. A tower that works well during a quiet restocking visit may be less convenient when a family member needs a towel beside an occupied basin. Frequent access deserves a location that can accommodate the household's actual overlap.
Diagram The door and the person using the basin need to be considered together. This is a conceptual relationship, not a prescribed clearance or an installation plan.
Draw the door open beside the user
Use the selected cabinet's door arrangement, hinge position, handle projection and required opening to reach its contents. Show the open door in plan with the vanity, nearby walls and other fixtures. Confirm whether a different door handing is actually available for the selected configuration before relying on it to solve a conflict.
Then place the user in front of the basin and repeat the towel-retrieval task. Check whether opening the tower blocks that person, forces the retriever into the same standing area or prevents a neighboring drawer from operating. Passing an empty-space door-swing test is not enough if the real conflict occurs between the door and the people using the room.
Look at the tall side from the mirror
Mark the tower's full height and depth in an elevation or a simple physical mockup. From the expected grooming position, observe how its side relates to the mirror, light fixtures and window. A floor-plan rectangle cannot show whether the tall surface narrows the useful view or changes the light the user actually receives.
Evaluate the real lighting arrangement instead of assuming a lighter finish will solve a blocked path. Also check the view when entering the room: the tower may become the first large surface encountered, or it may sit comfortably beyond the main approach. These are project-specific observations, not reasons to favor one side of every vanity.
Compare a worked placement choice
If the proposal places a tower between basin positions, test access from each side rather than copying the result from an end position. The tall divider changes how users approach shared linens and how their mirror areas relate. Identify whose routine must pause when the tower opens, and confirm whether that interruption is acceptable before treating the central arrangement as an efficient use of space.
Also check the actual handoff from shelf to destination with the intended object. Carrying a folded stack may require a different turn than approaching the empty cabinet. Keep the test focused on the regularly stored group, so a convenient door opening does not hide an awkward exit from it.
Imagine a hypothetical room where a tower beside the basin gives the shortest cabinet-to-cabinet distance. In the open-door test, however, the person retrieving towels must stand in the active grooming position. The tall side also crowds the chosen mirror arrangement. The tower fits physically, but the combined use does not work as expected.
The household tests the opposite end of the vanity with the same cabinet and contents. That position provides a clearer approach and a workable mirror relationship, although the route from the shower is less direct. They compare that extra movement with the recurring basin conflict. If neither end works, a separate linen location may be preferable to forcing a tower into the vanity composition.
Confirm the complete assembly before ordering
Keep the tower and vanity drawings together, including their relationship to the top, trim, wall conditions and any required installation provisions. Do not assume matching finishes mean the cabinets can be combined without coordination. Have the responsible installer review the selected products and their instructions, including the tower's required attachment and support, rather than improvising those details from the room sketch.
Record the final door handing, the contents assigned to the tower and the access route that was tested. If the cabinet changes, repeat the relevant swing and elevation checks. The best position is the one that adds usable storage while preserving the basin routine and the room's light and approach, not merely the location where a tall rectangle can be drawn.
Pure White
Cream White
Light Warm Gray
Gray
Navy
Black
Oak Tone
Dark Walnut Tone
Design study These finish studies are design references, not a list of currently orderable colors. Screens and lighting change the appearance; compare a physical sample before choosing.See all finish options →
It is useful when the intended objects remain easy to retrieve and the household accepts their visibility and upkeep; test those conditions before replacing enclosed storage with a shelf.
Fold the actual linens as the household normally does, build the intended stacks and test retrieval within the usable shelf opening before selecting spacing or cabinet configuration.
A wide, shallow drawer is useful when low-profile items need a visible layout or an uninterrupted span; choose it only after checking the actual interior height and the room needed to use it.
The sample shows the door frame, a separate center panel, the face frame and the cabinet box. Each component has its own place in this Shaker construction.
Shaker construction: door frame, center panel, face frame and cabinet box. The cutaway helps locate these parts; confirm each material in the specifications for the selected cabinet.
01 / Door frame
The Shaker door has rails and stiles around a separate center panel. The frame and center panel are different components; confirm their materials in the specifications for the selected cabinet.
02 / Face frame
The face frame surrounds the opening at the front of the cabinet box and sits behind the doors. The face frame, door frame and cabinet box are separate parts.
03 / Cabinet box
The sample exposes the cabinet sides, interior surfaces and layered edges. The image does not establish the wood species or material specification of a selected cabinet.