Before buying a utility cabinet, inventory what the household actually keeps
Separate daily supplies, reserve packages and objects that belong elsewhere. Cabinet size should reflect a usable inventory, not everything temporarily piled in the laundry room.
Choose a utility cabinet after deciding what it will hold. A pile in the laundry room is not yet an inventory: it may contain daily supplies, unopened reserve packages, duplicates from other rooms and objects nobody has assigned a home. Designing enough shelving for the entire pile can turn a temporary problem into a permanent oversized cabinet.
Give the cabinet a defined job
Start with broad household functions such as clean textile reserve, ordinary paper supplies and the appropriate supplies used for laundry. Keep each product’s storage instructions and original identity in the review. Do not assume that everything called a household supply can share an enclosed compartment; items with different requirements may need another suitable location.
Decide what remains at the point of use. A bathroom may keep its current roll or working supply, while a utility cabinet holds an appropriate reserve. Count those as different positions serving a single inventory. Otherwise the planner may allocate a full backup collection in every room and another full collection centrally without the household intending that quantity.
Measure the form that arrives from the store
Record the actual package dimensions, the usable contents and how the package changes after opening. A soft bulk pack may slump or spread, while a rigid dispenser keeps its outline. Measure the selected package rather than treating a product name as a standard storage size.
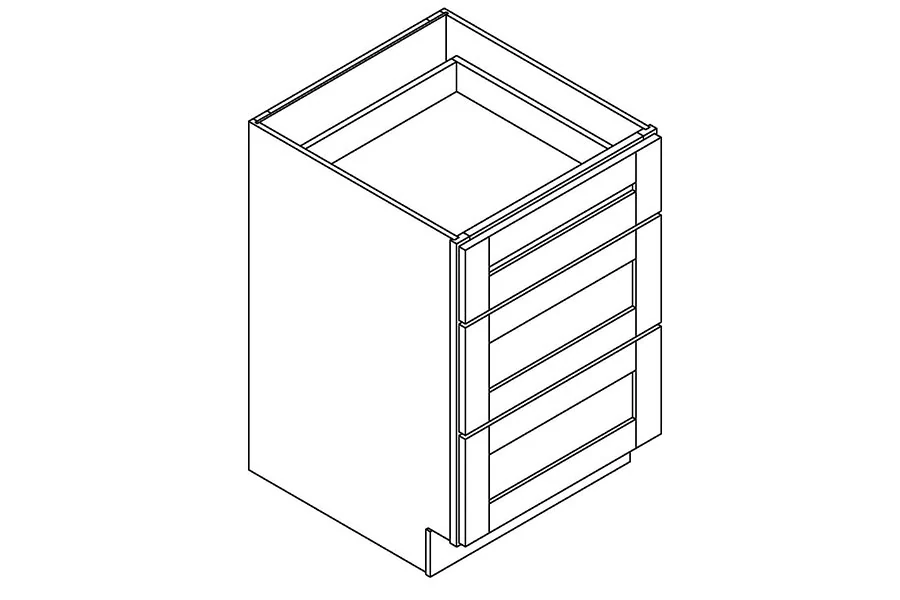
Diagram Choose drawer or shelf access after reviewing package shapes and tasks. The drawing does not establish supply capacity or suitability for particular products.
Include the act of opening and removing a unit. If a package must be lifted out before anything can be taken, identify where it lands and whether the user can manage it. Do not size a shelf so tightly around a closed pack that normal access requires tearing away the product identity or decanting into an unsuitable container.
Plan the ordinary replenishment state
Imagine the household buys another package while part of the old package remains. The everyday shelf looked adequate with the old supply alone, but the unopened purchase now occupies the folding counter. Simply increasing every shelf height may waste space without solving the footprint overlap. Compare the actual arriving package with a defined reserve position, or change the household’s replenishment quantity if that suits its routine.
This is not a recommendation to maintain a particular stock level. Record how much the household chooses to keep and what triggers a new purchase. A visible remaining supply or a simple inventory note can be more useful than a deeper cabinet whose back row is never checked.
Keep working stock reachable and reserve identifiable
Group by the next task rather than by matching packaging color. A routinely used item should not require removing a stack of unopened supplies. Occasional stock can use a less direct suitable position, provided the household can inspect and retrieve it when needed.
Review the actual loads with the selected cabinet’s shelf, drawer and support instructions. Paper products and dense liquid packages impose different demands even when their outside boxes occupy similar space. A shelf outline on the drawing is not a load rating.
Turn the inventory into a cabinet brief
For each retained group, record its normal package, working quantity, reserve quantity, required conditions, access action and intended destination. This is a private household planning list, not a reason to display personal product details publicly. Leave unassigned objects out until their purpose is decided.
Compare cabinet options against the complete arrangement, including the arrival of replacement stock. A smaller organized cabinet may serve better than a larger catchall; a larger unit is justified when the retained inventory and access genuinely need it. The decision should explain which supplies fit and how they return to use, rather than relying on a generic claim of more storage.
Pure White
Cream White
Light Warm Gray
Gray
Navy
Black
Oak Tone
Dark Walnut Tone
Design study These finish studies are design references, not a list of currently orderable colors. Screens and lighting change the appearance; compare a physical sample before choosing.See all finish options →
A movable shelf still has limited positions, support requirements and neighboring compartments. Check the actual clear opening after each proposed move.
Open storage removes a door-opening step; closed storage hides the collection. Neither solves poor reach, unsuitable storage conditions or a blocked work surface.
Separate a temporary transfer shelf from permanent linen storage. Organize finished loads by destination so the laundry cabinet does not hold everyone’s unfinished return trip.
The sample shows the door frame, a separate center panel, the face frame and the cabinet box. Each component has its own place in this Shaker construction.
Shaker construction: door frame, center panel, face frame and cabinet box. The cutaway helps locate these parts; confirm each material in the specifications for the selected cabinet.
01 / Door frame
The Shaker door has rails and stiles around a separate center panel. The frame and center panel are different components; confirm their materials in the specifications for the selected cabinet.
02 / Face frame
The face frame surrounds the opening at the front of the cabinet box and sits behind the doors. The face frame, door frame and cabinet box are separate parts.
03 / Cabinet box
The sample exposes the cabinet sides, interior surfaces and layered edges. The image does not establish the wood species or material specification of a selected cabinet.