Open shelves or closed laundry cabinets? Choose by the task at each position
Open storage removes a door-opening step; closed storage hides the collection. Neither solves poor reach, unsuitable storage conditions or a blocked work surface.
Use open storage where seeing and reaching the contents directly helps the task, and closed storage where a defined inventory can be accessed without interfering with the room. A mixed arrangement often deserves consideration. The decision should be made position by position, not by choosing an all-open or all-closed style for the entire laundry room.
Describe the action before choosing a front
A clean basket waiting to leave, a spare bedding set and a labeled laundry product have different requirements. A basket may benefit from a direct landing that does not require opening a door while carrying it. A reserve set may be fine behind a door. A product’s storage directions remain controlling regardless of which treatment looks better.
Write down how frequently the position is used and what the person is already holding. The important cost of a door is not only its swing: it may require setting down the load, moving an object, opening the door and picking the load up again. An open shelf can remove that sequence, but only if it is reachable and suits the contents.
Visibility is useful when the arrangement stays legible
Open storage lets people see a remaining supply or a waiting load without opening cabinetry. That helps only when objects do not hide one another. A deep open shelf stacked with similar bins can be harder to interpret than a shallow drawer that brings its contents into view.
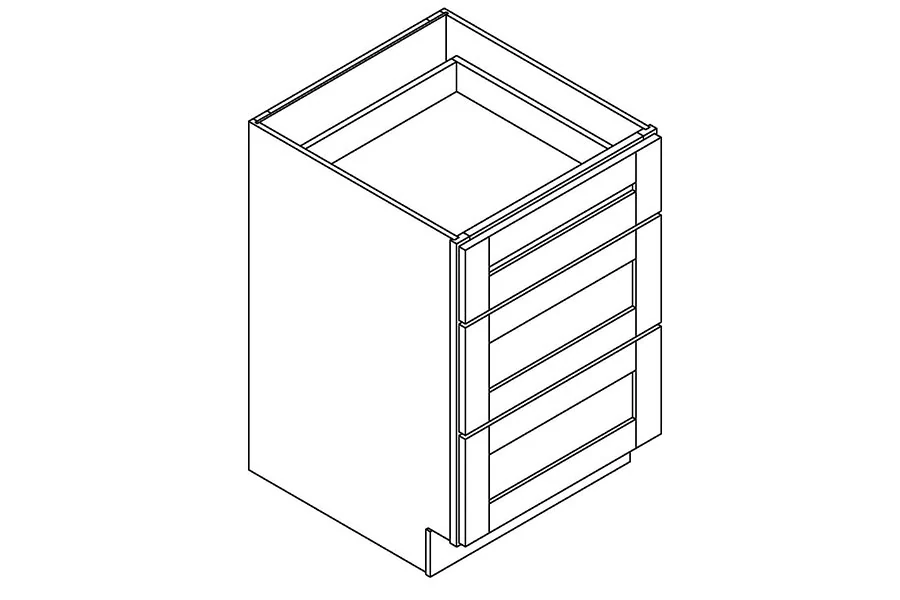
Diagram Drawers are another access choice within closed cabinetry. Check real extension and inside dimensions; this outline cannot establish what a drawer holds.
Closed storage can reduce visual clutter but does not organize what it conceals. If a household repeatedly buys an item already stored at the back, the answer may be better grouping and visibility rather than a different door finish. Test how the existing supply is noticed before a new purchase is added.
Compare the room while the storage is in use
Suppose a closed cabinet beside the dryer holds the receiving basket. With laundry in hand, the person must open the cabinet door into the same area needed by the dryer door. An open cubby may remove that particular conflict. It does not, however, create a place for the basket once it is filled; that working position still needs to be assigned.
Now compare a reserve-linen cabinet farther from the machine opening. Its door may be easy to use when laundry is not being transferred. There is little reason to remove that front solely because an open cubby worked beside the dryer. The benefit belonged to a specific action and location, not to open storage universally.
Choose a reset routine the household will maintain
With open shelves, the visible collection becomes part of the room’s appearance. Decide whether the household wants to keep it arranged and whether surfaces remain accessible for appropriate cleaning. A staged photo containing identical empty baskets does not show the real labels, irregular packaging or used space.
Closed cabinets still need interior access and care. They do not make stored items suitable for enclosure, and an open cabinet is not automatically a drying or ventilation system. Follow the requirements of the contents, cabinetry and nearby equipment rather than using open versus closed as a shortcut for environmental suitability.
Specify a deliberate mix instead of a compromise everywhere
Try a directly accessible position for the routine handoff, a clearly organized closed area for appropriate reserve stock, and a drawer where small items need a top view. These are options to test against the actual room, not a prescription to buy each component. Eliminate any element whose purpose duplicates another without improving the task.
Mark the intended contents, access action, open-front projection and cleaning route on the cabinet plan. Then compare the finished appearance using a representative real load. A successful combination stays usable on an ordinary laundry day and does not require the household to rearrange every object just to open a door.
Pure White
Cream White
Light Warm Gray
Gray
Navy
Black
Oak Tone
Dark Walnut Tone
Design study These finish studies are design references, not a list of currently orderable colors. Screens and lighting change the appearance; compare a physical sample before choosing.See all finish options →
Separate a temporary transfer shelf from permanent linen storage. Organize finished loads by destination so the laundry cabinet does not hold everyone’s unfinished return trip.
A movable shelf still has limited positions, support requirements and neighboring compartments. Check the actual clear opening after each proposed move.
Pocket items, unmatched socks and repair candidates need different next steps. Give each a visible temporary destination and a route back to its owner.
The sample shows the door frame, a separate center panel, the face frame and the cabinet box. Each component has its own place in this Shaker construction.
Shaker construction: door frame, center panel, face frame and cabinet box. The cutaway helps locate these parts; confirm each material in the specifications for the selected cabinet.
01 / Door frame
The Shaker door has rails and stiles around a separate center panel. The frame and center panel are different components; confirm their materials in the specifications for the selected cabinet.
02 / Face frame
The face frame surrounds the opening at the front of the cabinet box and sits behind the doors. The face frame, door frame and cabinet box are separate parts.
03 / Cabinet box
The sample exposes the cabinet sides, interior surfaces and layered edges. The image does not establish the wood species or material specification of a selected cabinet.