Buying a used cabinet set: count usable units before comparing the price
A secondhand kitchen set is a fixed collection of real cabinets. Evaluate their condition, dimensions and finished sides before treating the set as a substitute for a new order.
A used cabinet set can be a useful purchase when its sound, usable units suit the new job with a manageable amount of additional work. Begin with those units rather than the original kitchen photograph. The photograph may include counters, appliances, trim or finished panels that are not in the sale. It also shows a room that may conceal sides and cutouts your new arrangement will expose. A good-looking set is a starting inventory, not a ready-made design for another home.
Make a physical list while the set is accessible
Give each cabinet a simple location or item identifier and record its width, height, depth, front type and included parts. Open the doors and drawers. Identify loose shelves, supports, hinges and trim that belong with that unit. A cabinet pictured with a drawer is incomplete if the drawer is absent from the collected goods. Work from the actual sale contents so the same piece is not counted twice because it appears in several listing photographs.
Habitat for Humanity East Bay/Silicon Valley ReStore lists kitchen cabinet sets among its new and used goods. Its buying tips emphasize measuring the needed dimensions and listing additional materials. That is an example of a resale channel, not a statement about present inventory elsewhere.
Separate cosmetic work from a construction problem
Look inside and behind accessible units for cutouts, missing backs, damaged edges or altered supports. A faded finish and a damaged box are different tasks. If the cabinet no longer holds its intended shape, do not budget it as a simple repaint. Have the installer or fabricator assess a questionable unit before it becomes essential to the layout. A seller’s general description cannot establish whether a particular old cutout or repair suits the next installation.
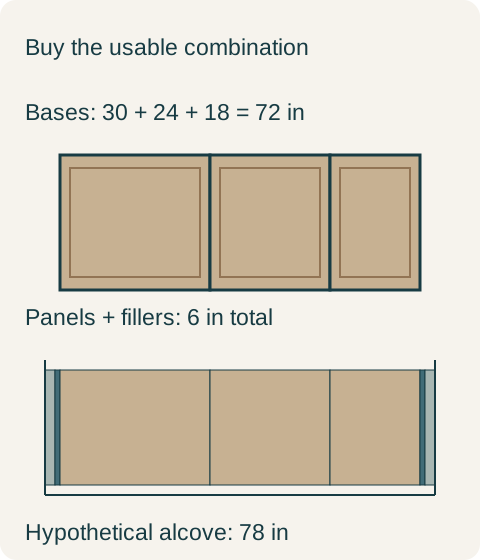
Teaching example Hypothetical width accounting only: 72-inch cabinet run plus two 1-inch panels and two 2-inch fillers equals 78 inches. These are selected example parts, not universal installation clearances.
Examine the hardware as a working set, including its attachments. A hinge or runner that is missing, bent or improvised may require more than an attractive replacement handle. Identify the parts already present before assuming a current accessory will fit. This review does not need a home-made load test: ordinary operation and a clear record of missing or altered components are enough to reveal which units need further assessment. Keep those units separate from the ones already judged usable.
Finished sides follow the new arrangement
A cabinet that previously sat between neighbors may have an unfinished or differently finished side. Moving it to the end of a run makes that side visible. Similarly, a piece removed from a corner may depend on trim that did not survive removal. Draw the new sequence and mark every exposed end. Decide whether to add a coordinated panel, accept a deliberate contrast or reject that unit for the location. Do not assume paint on the doors automatically solves the side treatment.
A utility run uses the sound bases, not the whole old kitchen
Consider a hypothetical purchase containing usable bases measuring 30, 24 and 18 inches wide. Together they occupy 72 inches. The proposed utility alcove measures 78 inches, leaving 6 inches for the specific finishing arrangement. The fabricator’s accepted drawing allocates that remainder to two 1-inch end panels and two 2-inch filler strips, with the actual door and wall conditions reviewed for this example. The buyer purchases those identified bases for the approved run and declines a damaged sink base from the same kitchen. These numbers describe this hypothetical assembly, not standard filler or clearance requirements.
The value comes from the usable combination, not the number of cabinets the seller originally removed. If the seller will only sell the entire set, the buyer must evaluate the total acquisition and handling burden instead; unused pieces do not count as free storage capacity in the new room. A new-order alternative may be preferable if it provides the required functions without extensive alterations. Compare those real outcomes rather than a used-set subtotal against an unrelated new kitchen estimate.
Add the work after collection
Include the agreed transport, unloading, storage, cleaning, repairs, finishing and installation in the comparison. List missing shelves or end treatments as actual work to price, rather than assigning an invented allowance that makes the deal look favorable. Countertops deserve their own assessment: an old top’s sink opening and shape may not belong to the new cabinet run. Buying the cabinets does not require pretending that every attached material can be reused in the same way.
Where units are still installed, the purchase review and removal plan need to agree on what arrives intact. Photograph the included pieces before removal, identify loose components and determine who handles the work. Avoid selecting a removal method from the visible face alone; attachments and adjacent finishes may not be apparent. After collection, compare the actual pieces with that record before refinishing conceals labels or damage. A changed condition during removal is a different issue from a defect already accepted in the listing.
Reserve the purchase for a job the set can actually do
Used cabinets are easiest to evaluate when the required functions are clear and the design can accommodate the specific units. A flexible utility run may work well; a kitchen that depends on one unavailable matching unit may not. Keep the accepted unit list, condition photographs, finishing arrangement and priced additional work together. That record lets a secondhand purchase be judged as a defined cabinet project, rather than a bargain whose missing pieces only become apparent during installation.
Pure White
Cream White
Light Warm Gray
Gray
Navy
Black
Oak Tone
Dark Walnut Tone
Design study These finish studies are design references, not a list of currently orderable colors. Screens and lighting change the appearance; compare a physical sample before choosing.See all finish options →
Refacing can change the visible kitchen while retaining its cabinet structure. Decide whether that retained interior and layout still solve the household’s storage problem before buying the new appearance.
Use an added-and-removed quantity ledger to explain what changed between cabinet drawing revisions, including replacements that leave the total count unchanged.
Compare appearance requirements and structural performance separately. A Premium aesthetic specification does not, by itself, purchase a higher structural duty level.
The sample shows the door frame, a separate center panel, the face frame and the cabinet box. Each component has its own place in this Shaker construction.
Shaker construction: door frame, center panel, face frame and cabinet box. The cutaway helps locate these parts; confirm each material in the specifications for the selected cabinet.
01 / Door frame
The Shaker door has rails and stiles around a separate center panel. The frame and center panel are different components; confirm their materials in the specifications for the selected cabinet.
02 / Face frame
The face frame surrounds the opening at the front of the cabinet box and sits behind the doors. The face frame, door frame and cabinet box are separate parts.
03 / Cabinet box
The sample exposes the cabinet sides, interior surfaces and layered edges. The image does not establish the wood species or material specification of a selected cabinet.