A temporary kitchen during a cabinet remodel: plan meals, storage and cleanup together
A microwave on a table is not a complete meal arrangement. Decide what you will prepare, where the supplies will live and how cleanup works before the old kitchen is removed.
Choose the routine before buying temporary equipment
A temporary kitchen is workable when it supports the meals the household actually intends to eat and a cleanup routine it can maintain. It does not have to reproduce the full kitchen. A modest arrangement for breakfast and reheating may be enough if other meals have a reliable plan. If preparing regular family dinners is essential, the proposed location and equipment need to support that larger task before the cabinet replacement starts.
Begin with a normal day. Identify what needs refrigeration, what will be prepared, where people eat, and what becomes dirty afterward. Repeat the exercise for a busy day when nobody has time to improvise. A temporary setup fails surprisingly quickly when it has a cooking appliance but no usable preparation surface, food-storage space or practical way to wash the resulting dishes.
Select a location that can remain available
KraftMaid's temporary-kitchen guidance recommends a location away from remodeling activity with access to water. That is a useful starting criterion, not approval of every spare room or sink. The actual household arrangement still needs to be suitable for its intended use.
Review the candidate location with the people organizing the work. It should remain accessible while cabinets, tools and materials move through the house. A dining area that will become the receiving space for the cabinet shipment cannot also be assumed to remain an undisturbed meal station. Assign those uses before either one occupies the room.
Identify the actual equipment and have its placement and required connections checked against the manufacturer's instructions by the responsible people. Do not assume a countertop appliance is suitable anywhere because it can be carried there. This is not a wiring or ventilation guide. If the location cannot support the proposed cooking, change the meal arrangement rather than improvising a connection.
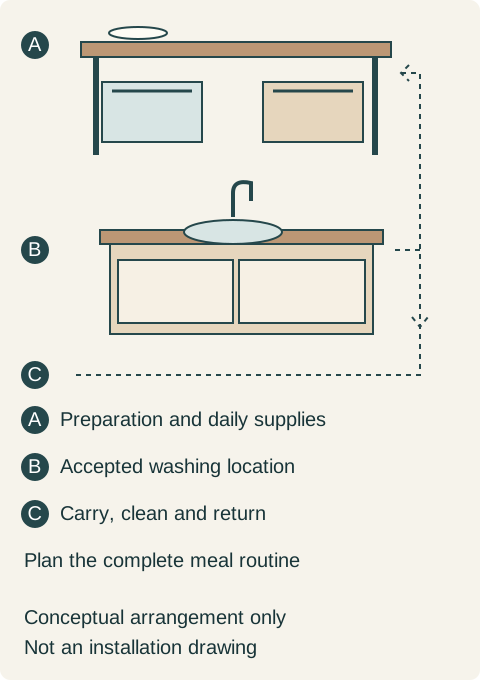
Teaching example Conceptual temporary meal arrangement, not an installation plan. A is a selected preparation and serving surface with nearby daily supplies. B is a separately verified washing location. C is the route between them. The diagram specifies no equipment, electrical connection, sanitation method or required clearance.
Keep an everyday kit separate from the packed kitchen
Pack for the temporary menu, not for every meal you have ever cooked. Keep the selected dishes, utensils, food containers and preparation tools together in an accessible, protected place. Put occasional serving pieces and equipment that will not be used into labeled storage elsewhere. Otherwise the temporary surface becomes a smaller version of an overfilled kitchen.
Assign food storage separately from tools and cleaning supplies. Decide which refrigerator or other appropriate storage remains available and where it will stand under its permitted conditions. A refrigerator scheduled for removal or collection is not a continuing part of the plan. If borrowing equipment, establish when it must be returned and what replaces it if the project lasts longer.
Give supplies a home after each meal. A tray or bin can keep a limited set together, but it should not turn into the only flat space where clean dishes, dirty dishes and groceries are mixed. Keep the working surface usable for its next task. Include the person who usually puts things away; a system that only its organizer understands will be hard to maintain.
Walk the cleanup route before demolition
Start at the place where food will be prepared, move to the eating area, then carry the used dishes to the proposed washing location. Look at doors, steps and spaces that other people need to use. An available sink at the far end of the house may still create an awkward routine if every meal involves several trips through a work route.
Confirm that the selected washing arrangement is appropriate for food-related cleanup, including room to handle the chosen items, clean them and let them dry. Do not assume a basin is suitable simply because water comes out of its faucet. If the arrangement cannot handle the planned cookware, simplify the menu and equipment or arrange another suitable location. A large pan should not become a daily problem discovered after the main sink is gone.
Keep cleanup responsibilities explicit. Someone needs to clear the meal area, take out waste and return the clean kit. If the household cannot sustain the routine, include more prepared meals or another arrangement in the plan. Temporary does not mean effortless, and the work should not be silently assigned to one person who did not agree to it.
Compare the additional cost, including a longer disruption
Separate purchases needed only for the remodel from normal household food spending. Reusable equipment may have a later use, but it still requires cash now and somewhere to go afterward. Do not credit an imagined resale value as guaranteed savings. Compare a modest temporary setup with the actual alternative the household would use, not with an unrealistic assumption of cooking every meal normally.
For a hypothetical planning example, suppose setup purchases cost $200 and the household expects $100 per week in additional meal and convenience expenses beyond its normal food spending. Over 5 weeks, that is $200 + $100 × 5 = $700. If the disruption instead lasts 8 weeks, the same assumptions produce $1000. These are invented budgeting figures, not local prices or a prediction of cabinet-project duration.
This hypothetical calculation does not say the remodel should take 5 or 8 weeks. It shows that a small initial purchase is only part of the temporary-living cost. If another option requires different setup purchases or changes the weekly spending, compare it using its own assumptions. Lodging, if needed, belongs in that separate comparison rather than being hidden inside a meal allowance.
Agree what will trigger a change of plan. Borrowed equipment may become unavailable, the work area may expand, or the household may find the routine more demanding than expected. Keep a realistic alternative identified before there is a problem. An initial plan is useful because it can be reviewed, not because it must be defended regardless of what happens.
A simpler meal station avoids buying a second kitchen
Imagine a household that first plans to move nearly all its small appliances into the dining room during cabinet replacement. Once the appliances and supply boxes are marked out, there is almost no clear preparation space. The washing location also cannot comfortably handle the large cookware the proposed menu requires. The arrangement contains equipment, but not a complete daily routine.
The owners reduce the menu to breakfast and simple reheated meals, keep a limited dish set and agree a separate plan for dinners requiring substantial cooking. They retain only equipment accepted for the chosen location, preserve a clear preparation surface and verify the washing-and-drying arrangement for the items that remain. The cabinet delivery has its own storage location.
They choose that smaller setup rather than buying more tables and appliances. The accepted additional meal expense is part of their remodel budget. When the new kitchen is ready, the temporary kit can be packed away without having created another permanent cabinet project. The decision works because the household accepted the menu and cleanup together, not because a particular appliance solved every problem.
Finish the temporary plan before the old kitchen disappears
Confirm the location, meals, daily kit, cold storage, cleanup arrangement and additional spending with the people who will use them. Try the routine while the main kitchen is still available, so missing pieces can be corrected without relying on an unfinished room. Coordinate the loss of the old kitchen with the actual project-readiness decision; a temporary meal station does not by itself justify an early demolition start.
At the other end, ask the responsible project people when the new kitchen is ready for its intended use. Cabinets installed, services completed and the room handed over are different milestones. Keep the temporary arrangement available until the household has an accepted working alternative. The aim is a manageable transition into the new kitchen, with everyday meals treated as real work in the remodel plan.
Pure White
Cream White
Light Warm Gray
Gray
Navy
Black
Oak Tone
Dark Walnut Tone
Design study These finish studies are design references, not a list of currently orderable colors. Screens and lighting change the appearance; compare a physical sample before choosing.See all finish options →
A smaller first order is useful only if it leaves a finished, usable kitchen and does not force expensive work to be repeated. Separate genuinely independent additions from connected cabinet and countertop work.
The sample shows the door frame, a separate center panel, the face frame and the cabinet box. Each component has its own place in this Shaker construction.
Shaker construction: door frame, center panel, face frame and cabinet box. The cutaway helps locate these parts; confirm each material in the specifications for the selected cabinet.
01 / Door frame
The Shaker door has rails and stiles around a separate center panel. The frame and center panel are different components; confirm their materials in the specifications for the selected cabinet.
02 / Face frame
The face frame surrounds the opening at the front of the cabinet box and sits behind the doors. The face frame, door frame and cabinet box are separate parts.
03 / Cabinet box
The sample exposes the cabinet sides, interior surfaces and layered edges. The image does not establish the wood species or material specification of a selected cabinet.