Remodel the kitchen in phases, or buy the complete cabinet project at once?
A smaller first order is useful only if it leaves a finished, usable kitchen and does not force expensive work to be repeated. Separate genuinely independent additions from connected cabinet and countertop work.
A phased kitchen remodel can make sense when the later work is genuinely independent and the first stage delivers a kitchen the household can use as agreed. Buying fewer cabinets now is not enough to establish that boundary. If finishing the remaining cabinets later requires removing a new countertop, reopening completed surfaces or interrupting the same services again, the staged plan needs a complete second-stage scope before it can be called the better purchase.
Begin with the final kitchen drawing and a separate drawing of the room after the first stage. The first should show what the household ultimately wants. The second must stand on its own: what is installed, what is deliberately absent, what remains in use and what surfaces are finished. An empty rectangle labeled future cabinets does not explain how the room works between purchases.
Cabinets are separate products but can share finished work
KraftMaid's project timeline places cabinet installation before countertop measuring and installation. That example makes the relationship visible: cabinetry and the surface above it are coordinated work, even though they may be purchased from different companies. It is not a universal schedule for every project.
Look at the actual connections in your proposal. Several base cabinets may support one continuous surface and contain a sink or appliance that needs coordinated installation. Removing one later can affect more than that box. Upper cabinets may share trim or a finished end condition. Ask the responsible installer and fabricator what the proposed stopping point requires rather than assuming each item on a cabinet list is an independent phase.
The same question applies to retained items. If an existing countertop is meant to bridge old and new cabinets temporarily, obtain a specific accepted plan; do not assume removal, adjustment or reuse will succeed. A temporary surface is also real work with a cost and a defined use. Leaving that work outside the estimate makes the first stage appear cheaper without making it complete.
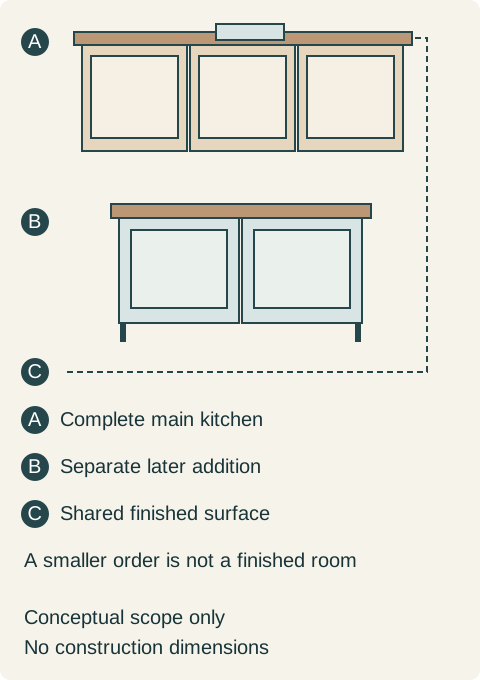
Teaching example Purchasing-scope diagram, not a construction sequence. A groups the main cabinet run, sink area and connected countertop into the initial completed kitchen. B is a separate future dining hutch. C marks the shared countertop that should not be treated as independent cabinet purchases without an agreed installation plan.
An independent addition is easier to evaluate
A later dining hutch, a separate storage cabinet or a furniture piece can sometimes be planned without reopening the completed kitchen. That is a useful candidate for phasing, provided the room works without it and its eventual installation requirements are already understood. The important distinction is the relationship to finished work, not the category name.
Confirm that the first stage still stores everyday cookware, food and dishes. If the omitted cabinet holds daily essentials, assign those items a workable interim home rather than leaving them in moving boxes indefinitely. If it would hold occasional serving pieces, the household may reasonably keep its existing furniture until the later purchase. That is a deliberate retained arrangement, not a missing storage plan.
Also furnish the future area while it is waiting. The floor, wall and visible edges should have an agreed finished condition. A room can remain pleasant without its eventual hutch; it should not depend on an unfinished opening that everyone is expected to ignore. If the owner cannot accept that interim appearance, the proposed split may not suit the project.
Smaller payments do not establish a smaller total
Obtain the scope and price of the complete project, then identify what moves into each stage. Include any additional delivery, mobilization, protection, disconnection, temporary work and restoration that the split requires. Some of these may not apply; the point is to resolve them rather than assume they are free or inevitable.
Distinguish a current written price from a future allowance. A supplier may not hold later prices, a design may change, or a selected finish may no longer be offered when the second order is placed. Keep those uncertainties visible. Do not label a later cost fixed simply because the same cabinet appears in today's catalog.
Buying the entire package now and installing part later is another option, with different consequences. It needs an agreed storage arrangement, receiving inspection and responsibility for any damage while waiting. It also commits the buyer to a future arrangement before that work is done. It should not be presented as a cost-free way to eliminate every uncertainty associated with staged purchasing.
Matching later is a design decision, not a promise
If the later cabinets must match closely, establish what evidence the supplier can provide about repeat orders and what the owner will accept. A retained sample and complete finish identity help communicate the requirement, but they do not prove that a future production run will be visually identical. Natural material and the installed environment can make comparisons more complicated than repeating a color name.
An intentionally contrasting later piece may reduce the need for an exact match. That should be part of the accepted design from the start, not an explanation offered after an unexpected mismatch. Compare its relationship to the room through shape, proportion and materials as a complete piece. The first-stage design should still look resolved without it.
Do not buy unnecessary cabinets solely out of fear that every later purchase will fail to match. Instead, decide which relationships actually need continuity. A connected main run can be treated differently from a separate piece across the dining area. The purchasing plan should follow that design judgment.
The main kitchen is finished now; the hutch can wait
Imagine a hypothetical household replacing an unsuitable main cabinet run and adding a dining hutch. The initial idea is to replace only part of the base run and finish the rest later. The accepted final design, however, uses a connected countertop across the sink area. The project team identifies temporary work and later rework that the owners do not want to buy.
They revise the split. The initial order completes the main kitchen, including its coordinated countertop, required exposed ends, everyday storage and agreed installation. They retain an existing sideboard for occasional serving pieces. The dining wall receives a complete finish, so the household is not living beside an unfinished cabinet opening.
The future hutch is a separate piece in the final design and does not require removal of the new main countertop. The owners accept a deliberately contrasting appearance instead of depending on a perfect later match. They do not order that hutch yet or claim that its future price is guaranteed. They choose the smaller initial scope because it delivers the functioning kitchen they need while postponing a discretionary addition with a clear boundary.
This decision differs from pretending that the whole remodel has become cheaper. The owners accept that the later hutch will be a separate purchase under the conditions then available. They have removed avoidable repeated work from the proposed split, not proven that every staged project saves money.
Agree on the handoff between stages
Keep the accepted first-stage room drawing and the eventual design together, with the division of work clearly described. Record what is retained, what is complete and what remains unpurchased. If the future design changes, review the affected interfaces before treating the earlier drawing as permission to proceed.
A single coordinated project is often the clearer choice when the main cabinets, surfaces and installation are tightly connected. Phasing is useful when a later addition can truly wait without undermining the first completed room. Buy a usable result at each stopping point, rather than a succession of cabinet invoices with an unfinished kitchen between them.
Pure White
Cream White
Light Warm Gray
Gray
Navy
Black
Oak Tone
Dark Walnut Tone
Design study These finish studies are design references, not a list of currently orderable colors. Screens and lighting change the appearance; compare a physical sample before choosing.See all finish options →
A kitchen move purchases a new room arrangement as well as new cabinets. Compare the destination, the room being displaced and the former kitchen before committing to a relocated cabinet order.
The sample shows the door frame, a separate center panel, the face frame and the cabinet box. Each component has its own place in this Shaker construction.
Shaker construction: door frame, center panel, face frame and cabinet box. The cutaway helps locate these parts; confirm each material in the specifications for the selected cabinet.
01 / Door frame
The Shaker door has rails and stiles around a separate center panel. The frame and center panel are different components; confirm their materials in the specifications for the selected cabinet.
02 / Face frame
The face frame surrounds the opening at the front of the cabinet box and sits behind the doors. The face frame, door frame and cabinet box are separate parts.
03 / Cabinet box
The sample exposes the cabinet sides, interior surfaces and layered edges. The image does not establish the wood species or material specification of a selected cabinet.