Will a tall pantry cabinet clear the ceiling while being stood upright?
A cabinet can fit when standing and still hit the ceiling on the way up. Use a diagonal check to find that problem before approving the placement method.
A tall cabinet can be shorter than your ceiling and still be too large to stand up beneath it. While a rigid rectangular cabinet rotates from lying down to standing, its far corner briefly rises higher than the cabinet’s final upright height. Checking only cabinet height against room height misses that movement. A diagonal calculation is a useful screening tool for a simple side-view rotation; it is not permission to lift, tilt or modify a particular cabinet.
Separate the finished position from the path into it
The drawing of the finished kitchen usually shows a pantry cabinet already upright, with a small space above it. That view answers a standing-fit question. It does not show how the assembled box reaches the wall, whether there is space to rotate it, or whether it has to lift onto a mounting system. Ask for those questions to be resolved before selecting a cabinet that almost fills the room height.
Record the box height, the base or legs, the top treatment and the installation sequence separately. A removable decorative crown does not automatically make the cabinet itself shorter during handling. Conversely, a plinth added after the cabinet is positioned may not belong in the rotating rectangle. The manufacturer’s instructions determine the real sequence. Do not simply subtract a component from a catalogue height because removing it would make the calculation work.
Use the dimensions of the object that actually rotates
For the side-view model here, H is the height of the rigid object and D is its depth in the direction of rotation. They are measured outside to outside. Include attached components that protrude beyond the rectangle, or use a larger enclosing rectangle as a conservative screen. Door thickness, protective packaging and handling equipment can change the real envelope. A nominal cabinet size cannot substitute for this information.
The ceiling measurement must describe the rotation area, not just the final location against the wall. A soffit, beam or low part of the ceiling can intervene before the cabinet reaches its standing position. The floor matters too: a raised protective platform changes the starting height. Keep the route into the room and the turning space in plan as separate checks; this side view cannot decide them.
Why the diagonal is larger than the standing height
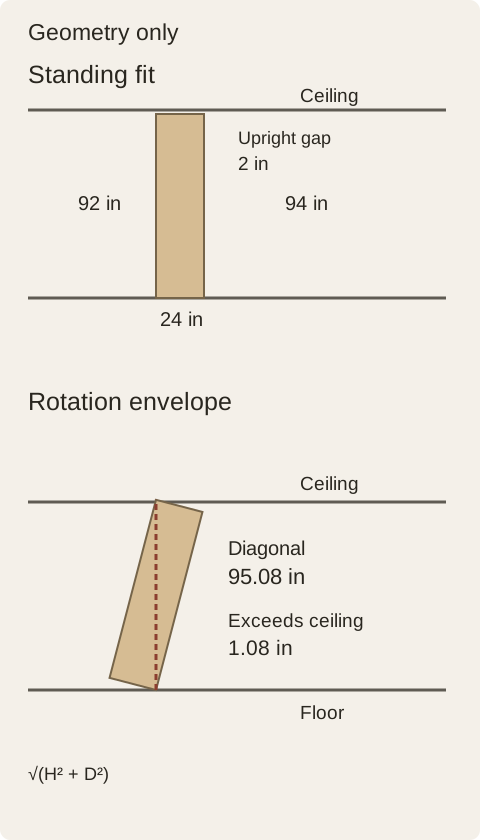
In a mathematical model, a rigid rectangle rotates around a lower corner on a level floor. The greatest height reached by its far corner is the square root of H squared plus D squared. That value is the rectangle’s diagonal. At the angle where the diagonal is vertical, the high corner reaches its maximum height. The model assumes a flat unobstructed ceiling and ignores hands, equipment, projections and any extra lifting movement.
Use that result first to reject a rotation that cannot fit. A diagonal taller than the measured clear height identifies a geometric conflict in this model. A smaller diagonal only means the simple rectangle passes this one check. It does not establish a safe handling method or an allowance for field variation. The installer still needs the complete cabinet and site information.
A cabinet that stands comfortably but fails the rotation
In a hypothetical example, the rigid cabinet envelope is 92 inches high and 24 inches deep. The clear floor-to-ceiling height over the rotation area is 94 inches. Once upright, the cabinet appears to have 2 inches above it. However, the square root of 92 squared plus 24 squared is about 95.08 inches. The far corner would exceed the assumed ceiling by about 1.08 inches. The standing gap has not provided the clearance needed for this rotation.
For comparison, a hypothetical 90-inch-high rectangle with the same 24-inch depth has a diagonal of about 93.15 inches. Against the same assumed 94-inch ceiling, that leaves about 0.85 inch in the mathematical model. That small positive difference is not a recommended installation clearance. This example identifies the sensitivity to height; it does not authorize an installer to stand a real cabinet up with that margin.
Teaching example Hypothetical rectangular model in inches. Standing height 92; depth 24; diagonal about 95.08; ceiling 94. The drawing is a fit-screening illustration, not a handling procedure.
Resolve the conflict without improvising on delivery day
If the screen shows a conflict, return to the product and installation choices. The supplier may offer a shorter unit, a different approved assembly sequence or a construction assembled in its final position. An upright-assembly option has to exist for the selected product. Do not assume that an RTA cabinet can be assembled vertically just because its parts arrive flat.
Standing the cabinet in a taller adjacent room may be an option only if it can then travel upright through every doorway and turn to the destination. That replaces the original problem with another route that needs checking. Removing a cabinet’s top, cutting the box or taking off structural parts is not a routine clearance adjustment. Obtain a product-specific method instead of leaving the crew to discover one with the cabinet already unpacked.
Put the clearance decision into the cabinet order review
Keep a side sketch showing the proposed rotation area, its lowest ceiling height and the floor reference. Attach the dimensions of the exact object used in the screen, including whether legs, doors or packaging are present. Record any different manufacturer-required assembly or mounting clearance beside the calculation. These are different requirements; satisfying one does not cancel the others.
Before release, have the responsible installer confirm the placement sequence against the selected product instructions. KraftMaid’s specification and installation resources illustrate why model-specific documents belong in that conversation; a room photograph and a generic size list are not installation instructions. The arithmetic in this guide is an original hypothetical model, not a clearance taken from KraftMaid or a specification for a usaKT.com cabinet.
If the cabinet selection, floor build-up, ceiling condition or packaging changes, reopen this check. Save the agreed dimensions and the unresolved question with your project notes. The useful outcome is a cabinet that can reach its intended position by an approved method—not merely a front elevation showing that its top is below the ceiling.
Pure White
Cream White
Light Warm Gray
Gray
Navy
Black
Oak Tone
Dark Walnut Tone
Design study These finish studies are design references, not a list of currently orderable colors. Screens and lighting change the appearance; compare a physical sample before choosing.See all finish options →
The sample shows the door frame, a separate center panel, the face frame and the cabinet box. Each component has its own place in this Shaker construction.
Shaker construction: door frame, center panel, face frame and cabinet box. The cutaway helps locate these parts; confirm each material in the specifications for the selected cabinet.
01 / Door frame
The Shaker door has rails and stiles around a separate center panel. The frame and center panel are different components; confirm their materials in the specifications for the selected cabinet.
02 / Face frame
The face frame surrounds the opening at the front of the cabinet box and sits behind the doors. The face frame, door frame and cabinet box are separate parts.
03 / Cabinet box
The sample exposes the cabinet sides, interior surfaces and layered edges. The image does not establish the wood species or material specification of a selected cabinet.