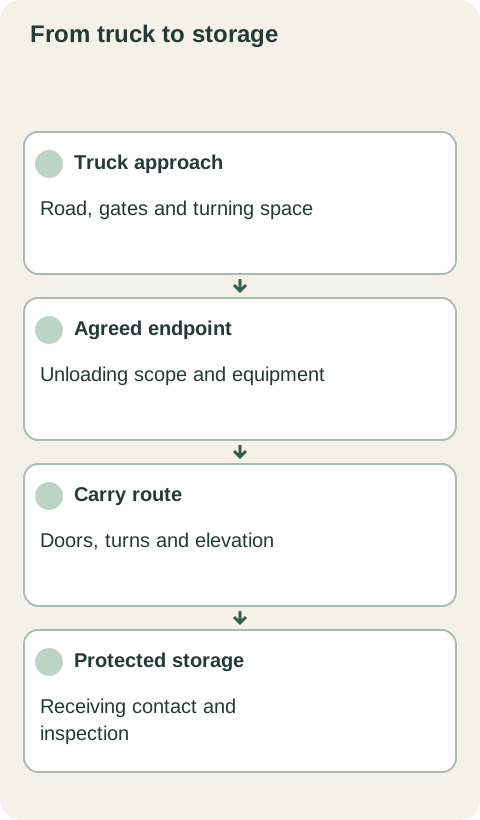
Before arranging a stair carry, obtain the dimensions and weight of the cabinet as it will arrive and have the delivery team review the entire route. Stair width alone cannot establish fit. A long carton may pass along a straight flight but have no usable path through the landing or doorway beyond it. Resolve that question while changing the delivery arrangement is still possible, rather than when the carton is already on the stairs.
Diagram Review the stair route separately with actual package information; this access diagram is not a stair-clearance calculation.
Start with the shipping shape, not the finished cabinet
Ask whether the order arrives as assembled cabinets, flat packages or mixed forms. Obtain package-level information for the pieces most likely to constrain the route, including long trim cartons, tall panels and bulky assembled units. The largest cabinet in the finished installation is not necessarily the package that causes the difficult stair turn.
Keep packaging dimensions distinct from product dimensions. Corner protection, a crate or combined packing can change the shape that must pass through the route. Ask the supplier to identify orientation or handling limitations that the delivery team needs to review. Do not assume a rigid cabinet can be tilted, separated or squeezed simply because an empty cardboard box could be.
Record the route as connected spaces
Show the entrance to the stairway, each flight and landing, the upper exit and the passage to the agreed receiving point. Photograph the transitions, not just the middle of the stairs. Label measurements and their units so the reviewer can identify which opening, turn or overhead restriction each measurement describes.
Ethan Allen's delivery guide identifies stairways, corner clearances and overhead or architectural obstructions as parts of a furniture access check. For cabinet freight, use that full-route principle with the actual package information and the responsible team's evaluation. It is not a universal formula proving that a cabinet will fit.
Distinguish an empty passage from a workable carry
A geometric gap is only part of the assessment. The delivery team must consider the package's weight, handling instructions, people and equipment involved, and room to perform the agreed movement. Send enough information for that review instead of asking the receiver to calculate a supposedly safe maneuver from a photograph.
Include fixed handrails, ceiling projections, light fixtures and door hardware in the description. Identify temporary objects that can be cleared through ordinary preparation, but do not plan on removing building components or stripping the cabinet's protection without an agreed method. If the proposed solution changes the shipment or the property, that change needs review before it becomes part of the delivery instructions.
Test the difficult transition in the plan
Imagine a long panel carton that appears narrow enough for the straight stair flight. At the landing, the route turns beneath a low ceiling before passing through a doorway. Comparing only carton width with stair width misses the controlling transition. Send the landing geometry and overhead condition to the team with the package details and ask whether it can support that route.
If it cannot, discuss a different accepted receiving point, an assessed alternative route or a supplier-supported packaging option before shipment. An alternative must preserve the product and provide a usable handoff. Opening the carton on the stairs to “make it work” is not a substitute for a handling plan, and a different entrance is not useful until the route beyond it has also been checked.
Keep the reviewed package and route together
Save the agreed route with the package information used in the review. If the supplier changes packing or the site changes a doorway or landing, ask whether the earlier assessment remains valid. A confirmation based on flat packages should not silently follow an order that has changed to assembled cabinets.
Before arrival, clear the agreed passage and tell the receiving person which packages require the reviewed arrangement. If the delivered form differs or the route is obstructed, pause the affected movement and contact the organizer. The practical result is a decision about this shipment on these stairs, not a general promise that all cabinet cartons can be carried upstairs.
Pure White
Cream White
Light Warm Gray
Gray
Navy
Black
Oak Tone
Dark Walnut Tone
Design study These finish studies are design references, not a list of currently orderable colors. Screens and lighting change the appearance; compare a physical sample before choosing.See all finish options →
The sample shows the door frame, a separate center panel, the face frame and the cabinet box. Each component has its own place in this Shaker construction.
Shaker construction: door frame, center panel, face frame and cabinet box. The cutaway helps locate these parts; confirm each material in the specifications for the selected cabinet.
01 / Door frame
The Shaker door has rails and stiles around a separate center panel. The frame and center panel are different components; confirm their materials in the specifications for the selected cabinet.
02 / Face frame
The face frame surrounds the opening at the front of the cabinet box and sits behind the doors. The face frame, door frame and cabinet box are separate parts.
03 / Cabinet box
The sample exposes the cabinet sides, interior surfaces and layered edges. The image does not establish the wood species or material specification of a selected cabinet.