Extra frozen storage: choose a chest freezer or an upright before redesigning the room
A top-opening chest and a front-opening upright use storage depth and room space differently. Compare actual packages, access and ownership work before giving either appliance a permanent place beside the kitchen.
Choose the way you will retrieve food, not just more empty volume
Choose a chest freezer when its wide top access and actual basket arrangement suit the reserve packages the household intends to store. Choose an upright when its shelves and front access make the real collection easier to see and retrieve within the available room. Either purchase must have a verified location and a purpose distinct from the freezer already in the kitchen. Additional capacity is useful only if the household can organize and use it.
Begin by deciding what remains in the main refrigerator's freezer and what moves to the supplementary appliance. Daily items may remain close to preparation while reserve purchases occupy the second location. This need not be a rigid rule, but the assignment should be understandable. Buying another appliance without deciding what belongs there can create a second place to search rather than useful capacity.
A chest stores downward, an upright stores across shelves
Bring representative empty containers or clean package outlines to a suitable comparison. Include the shapes the household normally stores, rather than testing only an unusually large holiday item. Check how the actual baskets, shelves and fixed internal features affect the arrangement. The appliance's total volume does not show whether a wide container passes through a basket or how several groups occupy the interior.
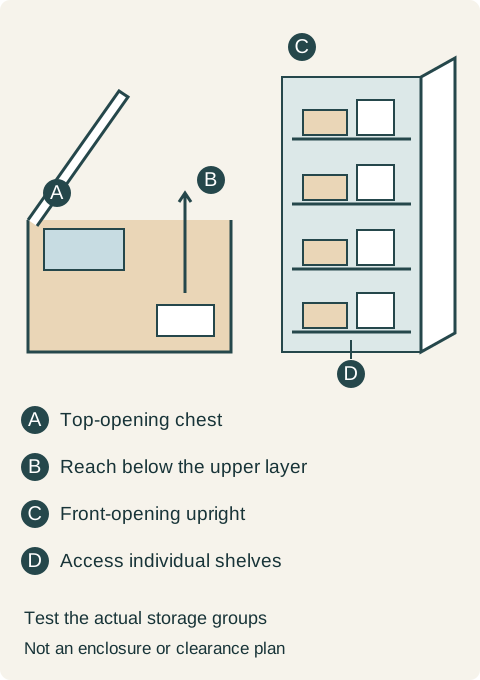
In a chest, a package can fit below the upper layer while remaining inconvenient to retrieve. Demonstrate what must be lifted or moved to reach it and where those moved objects would go during the access trial. A deep collection of similar items may be manageable with clear groups; a mixed collection of small packages can demand more sorting. Do not assume that the open-looking cavity will remain equally accessible when filled.
An upright divides the collection among shelves or drawers. That can make distinct groups easier to approach from the front, but actual shelf spacing and depth still control the fit. A broad container may not fit an intended compartment, and small objects can still disappear behind larger ones. The choice should survive the filled arrangement, not only a view into an empty showroom appliance.
Whirlpool's comparison describes chest-freezer baskets that move side to side and frost-free capability on selected freezers. These are features to check on the chosen model, not attributes guaranteed by the words chest or upright.
Teaching example Conceptual access comparison. A is a top-opening chest; B shows lifting a lower package past the upper storage layer. C is a front-opening upright; D indicates access to its shelves. Arrows represent object access, not food handling instructions or installation clearances. The drawing does not approve cabinet enclosure.
Try access with the person who will use it
For the chest, check reaching toward the bottom and returning an item without leaning on an improvised support. A basket helps only if that person can move and handle it as intended. Do not plan to keep everyday items in a lower region that the regular user cannot comfortably reach. Moving them all to the top may leave the deeper capacity useful only for a narrower reserve assignment.
For the upright, test the low and high compartments as well as the convenient middle shelf. The door must open sufficiently for the intended retrieval and any required basket movement. A narrow closed appliance front does not prove a narrow operating footprint. Show the user's position and the neighboring storage that may be open at the same time.
These are physical access trials with representative objects, not an instruction to leave frozen food outside while experimenting. Actual storage and handling should follow the relevant food and appliance guidance. The cabinet decision concerns which layout can support that routine without inventing a universal reach or loading limit.
The lid is not spare countertop
A chest occupies floor area plus the space needed above it for its lid and access. It should not become the room's permanent mail pile, folding counter or small-appliance shelf. If those uses currently occupy the proposed location, give them another home. Otherwise every freezer visit begins by clearing a surface the rest of the household thought it owned.
Wall storage above the chest also needs a deliberate relationship to the open lid and the user's approach. A rendering that places shelves neatly over the closed top can hide the conflict. Keep the exact appliance's opening and installation requirements in the room drawing. Do not invent a countertop cover that turns a freestanding product into a built-in assembly.
An upright reserves a different shape of space. Its door swing and front approach can compete with a pantry door, utility cabinet or passage. Include any handle projection and necessary removal or service access in the selected model's arrangement. The leftover strip beside it should become a real usable cabinet only after the appliance reservation is complete.
Give the appliance a permitted location
GE's freezer-location guidance calls for a dry, ventilated room, says not to use a closet and directs buyers to the specific model's instructions. That illustrates why an apparently empty storage recess is not automatically an approved location.
A cupboard can be suitable for dry groceries while unsuitable for the freezer proposed to replace them. Keep that difference visible before ordering surrounding doors and panels. If an appliance is freestanding, a matching furniture enclosure is another installation proposal that needs explicit support; its attractive appearance does not provide that support.
Check the actual environmental, support and connection requirements for the chosen product with the responsible installer. A garage label, an outdoor-looking space or an unused corner does not answer them. Do not allocate displaced pantry contents to the same space the appliance requires for installation. The final room must still store the household's nonfrozen supplies.
Include the work of keeping the extra appliance
Compare the defrost system in the actual candidates instead of assigning it solely from the appliance shape. Ask what scheduled or occasional owner work follows from the chosen model and whether the household accepts it. An automatic feature does not eliminate all cleaning and care; a manual-defrost candidate should not be purchased with its upkeep left as someone else's future problem.
If the selected appliance requires emptying for maintenance, identify a feasible arrangement following its instructions before accepting that responsibility. This is a purchase consideration, not a defrost procedure or food-temperature recommendation. Also retain a practical way to see what stock is present. More capacity does not establish savings if the household cannot find what it has.
A family selects shelves over a deep chest
In a hypothetical renovation, the family wants extra frozen storage for a varied reserve collection in different containers. Everyday items will remain in the kitchen freezer. It compares a chest with upper baskets and an upright with shelf groups in a separately assessed utility-room location.
The chest accepts the collection's volume, but the trial puts several frequently retrieved reserve groups beneath other packages. The regular user dislikes moving the upper layer each time. Keeping all those groups at the top would leave the lower area assigned to a type of reserve the family does not actually buy. The upright candidate accepts the checked containers across its shelves, and the planned door opening leaves the room's working route usable.
They choose the upright and a verified installation arrangement, with the defrost and care features they have reviewed. The utility-room plan loses a tall dry-storage unit, so the order includes an accepted new home for those cleaning and household supplies. They keep the existing kitchen refrigerator/freezer rather than adding a second fresh-food appliance.
The family accepts the upright's actual complete purchase price. Its decision does not depend on claiming that all uprights are cheaper, use less power or preserve food better. It buys a particular arrangement that makes its varied reserve collection accessible while leaving the rest of the room complete.
Keep the inventory with the room drawing
Save the intended reserve groups, accepted container arrangement, full operating space and displaced cabinet contents alongside the appliance selection. Recheck them if the model or proposed location changes. A different basket or shelf layout can alter the result even when the replacement has a similar stated capacity.
For a household with larger, more uniform reserve packages, the chest may win the same comparison. For another household, the existing kitchen freezer may already serve the real need once its contents are organized. The right purchase is the capacity and access the household will use in a permitted location, with its surrounding room and ownership work accounted for.
Pure White
Cream White
Light Warm Gray
Gray
Navy
Black
Oak Tone
Dark Walnut Tone
Design study These finish studies are design references, not a list of currently orderable colors. Screens and lighting change the appearance; compare a physical sample before choosing.See all finish options →
Columns let the fresh and frozen storage brief separate, but their complete installation reservations compete with pantry cabinets and landing space. Compare the whole wall with the same food inventory.
The reserve supply and the working supply have different jobs. Plan the path between them before assigning every large package to the kitchen’s easiest shelves.
Document the fixed opening and any deliberately adaptable parts, then test real alternative installation envelopes. Extra space improves options only when the controlling constraints also work.
The sample shows the door frame, a separate center panel, the face frame and the cabinet box. Each component has its own place in this Shaker construction.
Shaker construction: door frame, center panel, face frame and cabinet box. The cutaway helps locate these parts; confirm each material in the specifications for the selected cabinet.
01 / Door frame
The Shaker door has rails and stiles around a separate center panel. The frame and center panel are different components; confirm their materials in the specifications for the selected cabinet.
02 / Face frame
The face frame surrounds the opening at the front of the cabinet box and sits behind the doors. The face frame, door frame and cabinet box are separate parts.
03 / Cabinet box
The sample exposes the cabinet sides, interior surfaces and layered edges. The image does not establish the wood species or material specification of a selected cabinet.