A pantry door with shelves, or a plain door with storage inside?
A storage-bearing door adds more than a decorative entrance. Compare the usable shelves, remaining passage and complete installed assembly before adding one to the kitchen order.
A pantry door with shelves can be worth buying when it gives everyday supplies a useful home and the complete assembly still provides a comfortable entrance. A plain room door with fixed shelving is the stronger option when passage and simple access matter more than adding storage to the moving leaf. The decision is not merely whether you like a hidden-door photograph. You are choosing how the pantry opens and where its contents live.
Separate a decorative door that resembles cabinetry from a door that actually carries shelves. A cabinet-style face does not prove that the back has usable storage, and a shelved door does not necessarily disappear into the surrounding kitchen. Ask to see the exact assembly from both sides, open and closed. The front elevation is only part of the purchase.
Murphy Door's Pantry Door is one manufacturer example with shelving on its back. Its published guidance also identifies reduced pass-through space and opening-clearance requirements. Those features must be considered together, rather than treating the shelves as free space.
Start with the items you intend to place on the door. Small packets and frequently used ingredients may benefit from a shallow, visible position, but check the actual shelves and retention arrangement against the chosen containers. A shelf that appears useful in a photograph may not accept the bottles or packages you buy. Confirm the product's permitted loading and use rather than converting the whole door into an improvised rack.
Then draw the fixed shelves inside the pantry in both alternatives. The storage door may occupy space that would otherwise allow a shelf return or easy access beside the opening. Deduct the fixed storage that disappears before crediting all the new door shelves. Conversely, if the area behind a plain door would have remained unusable in your actual layout, moving useful storage into that zone could be a genuine gain.
Keep the item list more important than a claimed storage volume. A large nominal volume does not show whether the household can see the ingredients, retrieve a package and put it back without rearranging neighboring items. A smaller, well-assigned location can be more useful than a deeper shelf filled with things that belong elsewhere. Record which items move and which stay inside the room.
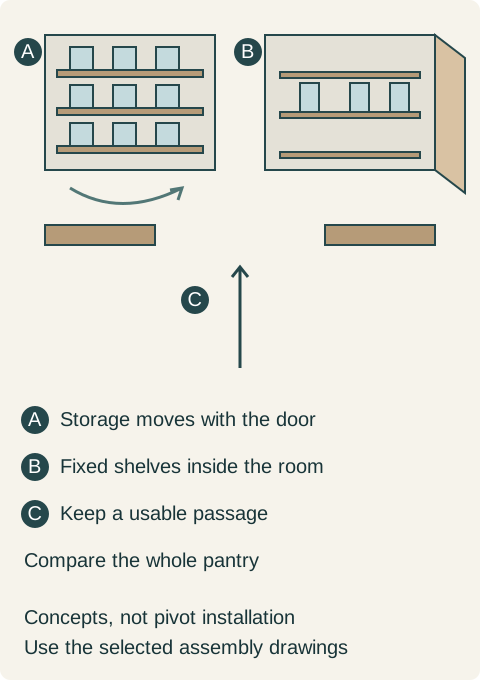
Teaching example Conceptual alternatives: A places storage on the moving door; B keeps storage on fixed shelves behind a plain room door; C marks the passage that must remain usable in the chosen arrangement. The curved arrow marks door movement only. Separate alternatives, not an installation drawing or scale comparison.
The doorway still has to carry people and groceries
Compare the remaining passage with the loads actually carried into the pantry. A grocery tote held beside the body, a bulky serving appliance and an empty person are different tests. Use the selected assembly drawings and a suitable physical layout check to understand the open position. The wall opening alone does not describe the usable passage after the door system is installed.
Include the space needed for the complete moving assembly, not only a thin line representing its front. Door storage has depth. Do not assume a swing that clears the kitchen cabinets also leaves the inside shelves reachable. Review the pantry interior and the kitchen approach as one arrangement with the installer or designer responsible for the selection.
This is not a reason to prescribe a universal minimum or a generic pivot offset. The door system, room and applicable project requirements determine what can be accepted. If the proposed opening cannot support the intended use, compare another assembly or the plain-door alternative before ordering adjacent cabinets around an unresolved entrance.
Try the loaded routine, not an empty display
A demonstration should include the expected storage use within the manufacturer's conditions. Observe how the permitted contents stay in place, how the door opens, and how a user retrieves something before closing it. Do not add arbitrary weights to a showroom door or treat an empty, effortless movement as proof that a different loaded configuration will behave the same way.
Consider the tasks that occur together. Someone may want an ingredient from the door while another person enters to retrieve a serving tray. If the arrangement repeatedly requires one person to move aside and close the door, decide whether that is acceptable in your household. The answer may differ between an occasional pantry and one used throughout meal preparation.
Plan an ordinary home for items unsuited to the moving shelves. Bulk packages, awkward containers or supplies excluded by the selected instructions do not become good candidates because the rendering looks tidy. The fixed shelving remains part of the purchase even when the entrance provides useful extra storage.
Order a complete assembly and a deliberate finish
Compare the installed proposals, including the door assembly, required frame and hardware, finishing, installation and the fixed shelving that remains. Do not compare a bare room-door price with a completed specialty entrance. Likewise, do not assume the specialty option replaces every shelving item in the pantry. Ask each supplier to identify what its price actually includes.
Treat the relationship to adjacent kitchen fronts as a finish decision. Two products described as white, oak or shaker can differ in color, profile and surface. View appropriate samples together and decide whether the entrance should blend or read as a deliberate separate door. Matching a photograph is not evidence of a matching order.
Keep the selected drawings and assembly identity with the cabinet plan. They should establish which parts belong to the door supplier and what the surrounding installation must provide. A kitchen cabinet modified into a passage is not automatically equivalent to a purpose-designed storage door. Have that distinction resolved before the cabinet and door orders depend on each other.
A household chooses the storage-bearing door
In a hypothetical pantry renovation, the owners want frequently used baking supplies visible without searching a deep shelf. The designer compares a plain door and fixed shelving with a purpose-designed storage door. The second proposal assigns suitable small containers to its permitted shelves while leaving larger packages on fixed shelving inside.
The selected assembly drawings and a room trial show that the entrance remains usable for the family's grocery bags and serving equipment. The installer also confirms the proposed assembly can be accommodated. A nearby fixed shelf return has to be shortened, and that lost space is deducted from the comparison. The owners still gain a better location for the supplies they reach for most often.
They select the storage door and order it as a complete installation with the revised interior shelving. Its face is deliberately coordinated with the kitchen instead of being described as an exact match without samples. They accept the more involved assembly because it solves a specific storage problem, not because every shelved door creates more useful space.
If the shortened interior shelving had displaced the bulk supplies or the remaining passage had made carrying groceries awkward, the plain-door proposal would have been the better purchase. A successful choice preserves the pantry's entrance while giving its actual contents a workable home.
Pure White
Cream White
Light Warm Gray
Gray
Navy
Black
Oak Tone
Dark Walnut Tone
Design study These finish studies are design references, not a list of currently orderable colors. Screens and lighting change the appearance; compare a physical sample before choosing.See all finish options →
A pantry room includes an entrance and a place to stand. Compare those costs with a cabinet pantry using the same grocery inventory and the kitchen space each option removes.
Full-height pocket fronts can conceal more than a countertop appliance. Decide which cabinets should sit behind that outer layer, what remains accessible and whether the closed appearance is worth the space and daily opening sequence.
The sample shows the door frame, a separate center panel, the face frame and the cabinet box. Each component has its own place in this Shaker construction.
Shaker construction: door frame, center panel, face frame and cabinet box. The cutaway helps locate these parts; confirm each material in the specifications for the selected cabinet.
01 / Door frame
The Shaker door has rails and stiles around a separate center panel. The frame and center panel are different components; confirm their materials in the specifications for the selected cabinet.
02 / Face frame
The face frame surrounds the opening at the front of the cabinet box and sits behind the doors. The face frame, door frame and cabinet box are separate parts.
03 / Cabinet box
The sample exposes the cabinet sides, interior surfaces and layered edges. The image does not establish the wood species or material specification of a selected cabinet.