Hide the whole kitchen cabinet wall, or only the part you want to close away?
Full-height pocket fronts can conceal more than a countertop appliance. Decide which cabinets should sit behind that outer layer, what remains accessible and whether the closed appearance is worth the space and daily opening sequence.
A concealed kitchen wall is worthwhile when closing it creates a room the household actually wants to use, and reopening it does not make daily storage frustrating. Start by choosing the extent of concealment. A full-height outer front across counters and cabinets is a different purchase from a small appliance garage. It can hide an entire working elevation, but it can also put another opening step in front of drawers that were previously available directly.
Decide what should disappear from the room
List the elements whose appearance you want to hide: an occasional serving counter, shelves of mixing bowls, a group of storage cabinets, or a much larger working area. Then list what people retrieve throughout the day. These groups may overlap, but they need not share the same outer enclosure.
For a kitchen facing a living area, the strongest visual concern may be a preparation surface used only at certain times. Wrapping every neighboring cabinet in the same moving front can add effort without hiding anything the owners dislike. Compare a complete concealed wall with a selectively concealed bay and ordinary cabinet fronts beside it. Leave a fully conventional cabinet run in the comparison too; it may already create the calm appearance wanted.
Blum's US REVEGO brochure includes systems for concealing cabinet runs. It shows single-door uno, connected-double-door duo and combined configurations, with the fronts retracting into dedicated side pockets. These are specified furniture systems, not interchangeable folding doors.
The system options help define a feasible arrangement, but they do not decide how much of the kitchen should be enclosed. The door grouping should follow the accepted use and construction, rather than expanding the enclosure simply to create a symmetrical front elevation.
The outer layer changes access to the inner cabinets
Trace one ordinary retrieval from the closed room. Open and park the outer front as required, then operate the inner drawer or cabinet door, remove the item, close the inner element and restore the outer front if that is the intended routine. Do not count only the inner drawer's smooth movement while the enclosing fronts are already parked.
Some interiors may use open shelves; others may retain conventional cabinets and drawers. State which is proposed. An outer door can replace a visible enclosure at one level while adding another layer at another. The appearance when closed does not reveal that distinction, and the cabinet schedule should not silently price one version while the rendering suggests another.
Test a mixed-use period too. If someone is serving while another person needs everyday dishes, decide whether the concealed area remains open. That may be completely acceptable. The problem is promising an uninterrupted closed wall during the same period in which everyone regularly accesses the contents behind it.
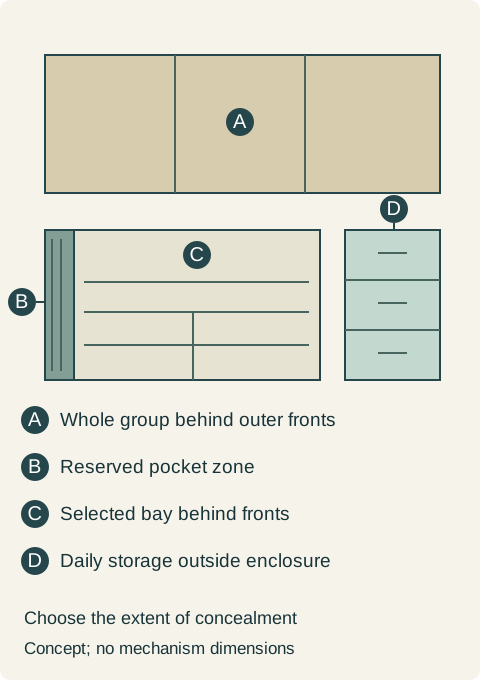
Teaching example Two scope choices, shown closed and with the outer fronts omitted to reveal the interior. Above, A conceals the entire group. Below, B reserves a side pocket, C is a selectively concealed serving bay and D remains ordinary directly accessible storage. This is a layout concept, not door-motion geometry, pocket sizing or appliance-enclosure approval.
A pocket belongs to the furniture footprint
Show the full enclosure and the actual internal cabinet arrangement together. The outer width includes construction devoted to the parked fronts. It is not all usable counter or shelf space. Depth, internal height and the supported front arrangement also belong to the chosen system; a front elevation alone cannot establish the space available inside.
Do not start with a finished run that exactly holds the required drawers and assume the pockets can be added within that same width without consequence. Compare the entire proposal. If the reserved zones displace an essential drawer or shorten the useful counter, identify the replacement storage or revise the extent of concealment before accepting it.
Single and connected-double fronts also create different groupings of access. Review the specified opening and parked states for the selected configuration, including the point at which an inner drawer may be used. A smaller visible leaf is not proof of a smaller pocket or a better usable opening. The manufacturer's project-specific arrangement must settle that comparison; this guide supplies no generic pocket dimensions.
Partial concealment keeps the daily dishes available
Consider a hypothetical open-plan kitchen with a dry serving counter, shelves of occasional tableware and adjacent drawers containing everyday plates. The owners want the serving preparation out of sight after gatherings. An early full-wall proposal places the serving group and the daily drawers behind a continuous set of full-height pocket fronts.
During a routine review, the owners find they would reopen the outer fronts repeatedly just to get everyday dishes. Keeping everything open would work, but would defeat the closed appearance they expected during ordinary living-room use. The proposed pockets also reduce the interior assigned to the serving group. The project team develops both a complete enclosure and a smaller supported enclosure around the occasional-use bay, with the actual contents included.
The owners select the partial version. The serving counter and occasional pieces remain behind the configured pocket-front assembly; the everyday dish drawers keep directly accessible ordinary fronts beside it. The verified internal bay still holds the serving collection, and its counter remains useful. The owners accept a visible division between that bay and the neighboring drawers rather than forcing a seamless wall across both.
After a gathering, the serving items return to their assigned places and the enclosure closes. During the next day's meals, plates are retrieved without reopening that bay. This is the benefit they purchased: concealment where it changes the living-area view, while frequent storage stays available. The omitted full-wall fronts are not left as a vague future addition to the same cabinets.
Do not let the enclosure approve the equipment
If a proposed hidden area contains equipment, a sink or cooking functions, its separate installation and operating requirements remain controlling. A furniture system capable of concealing a cabinet run does not authorize operating every appliance behind it or closing the space immediately afterward. The responsible professionals must establish the actual permissible arrangement and closing routine for that equipment.
The example above concerns dry serving and storage, so it does not depend on a claim that a particular machine can operate in an enclosure. A larger hidden kitchen needs its own completed equipment review. Keep access for maintenance and the selected mechanism's service requirements in the scope rather than assuming that the concealed interior will never need attention.
Compare prices for the complete fronts, pocket construction, inner cabinetry, finish, hardware and installation. Ask which visible storage and counter space each proposal actually retains. The full-wall option earns its cost only if its closed appearance and opening sequence suit the household. A smaller hidden bay can be a finished design choice with a clear purpose, not a compromised version waiting for more doors.
Pure White
Cream White
Light Warm Gray
Gray
Navy
Black
Oak Tone
Dark Walnut Tone
Design study These finish studies are design references, not a list of currently orderable colors. Screens and lighting change the appearance; compare a physical sample before choosing.See all finish options →
Hinged, lift-up and pocket fronts move the obstruction to different places. Compare the full opening sequence, parked front, usable interior and the appliance’s actual operating location.
Decide which work leaves the main kitchen before adding a second sink or appliance. A room that hides equipment still needs receiving surfaces, tool storage and a route back to the meal.
Sliding fronts can keep a door leaf out of the kitchen workspace, but the parked panel still covers part of the cabinet. Choose the door arrangement around the items that must pass through.
The sample shows the door frame, a separate center panel, the face frame and the cabinet box. Each component has its own place in this Shaker construction.
Shaker construction: door frame, center panel, face frame and cabinet box. The cutaway helps locate these parts; confirm each material in the specifications for the selected cabinet.
01 / Door frame
The Shaker door has rails and stiles around a separate center panel. The frame and center panel are different components; confirm their materials in the specifications for the selected cabinet.
02 / Face frame
The face frame surrounds the opening at the front of the cabinet box and sits behind the doors. The face frame, door frame and cabinet box are separate parts.
03 / Cabinet box
The sample exposes the cabinet sides, interior surfaces and layered edges. The image does not establish the wood species or material specification of a selected cabinet.