Can a steam clothing-care appliance take the place of a tall cabinet?
Treat the appliance as an equipment bay with its own air space, door and water-tank access. The storage removed from the cabinet plan still needs an honest count.
A steam clothing-care appliance can occupy part of a cabinet run, but it should not be drawn as a tall furniture box with a different door. It needs its specified installation environment, working access and floor support. Choose the neighboring cabinets after those conditions are established, then decide whether the loss of ordinary hanging and shelf storage is worth the intended clothing-care task.
The outside rectangle hides different jobs
A storage cabinet holds items between visits. A clothing-care appliance is used to process suitable garments according to its instructions. Its hanging arrangement, controls and removable parts belong to that task. Do not count the same interior as permanent coat, bag and household-supply storage while also expecting it to be ready for a treatment cycle.
Separate the equipment choice from its surrounding furniture. Obtain the full model identification and the applicable installation arrangement before fixing the cabinetry. A product photograph showing a fitted appearance does not identify whether another surrounding door, a continuous plinth or an overhead bridge cabinet is allowed.
LG's USA Styler online manual distinguishes installation spacing from closet ventilation and service access. It also describes pulling the water tanks forward. These requirements explain why fitting the appliance body into a nominal cabinet width is only part of the review: cabinets above, an outer closure and objects parked at the base can each affect a different required function.
Show where the appliance actually stands and how its installation conditions are met. Do not carry a furniture plinth across the front merely to continue a visual line. A concealed lower opening can become difficult to use even when the main door still opens. The supporting floor, leveling and anti-tip provisions belong to the selected equipment installation.
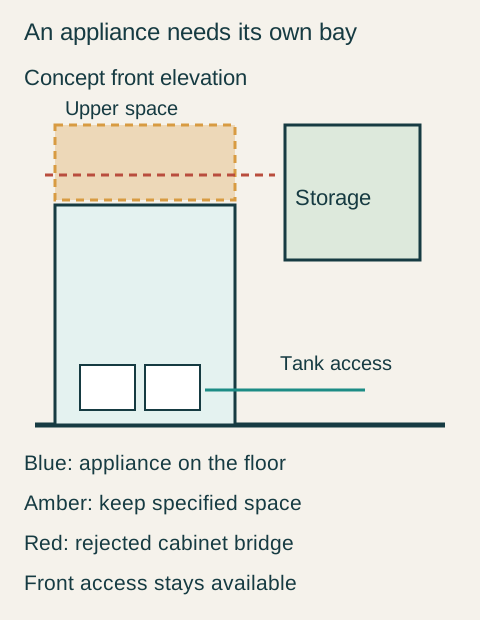
Teaching example Concept front elevation: the blue clothing-care appliance stands on the floor beside green storage. Amber space above represents the model-specific overhead allowance; the red dashed line is the rejected low cabinet bridge. Forward tank access is marked below. This is not an LG dimensional installation diagram.
Then draw the tanks coming out and the user handling them, alongside neighboring drawers and the entry bench. Routine water handling should not require shifting a coat rack or lifting a bench cushion. A nominally removable furniture part is a poor substitute for the ordinary access the appliance instructions describe.
A revised cabinet run with a clear cost
In a hypothetical entry-laundry room, a 54-inch wall was assigned to a 24-inch tall storage cabinet and a 30-inch bench. A revised drawing assigns 22 inches to a reviewed equipment bay, keeps the 30-inch bench and reserves 2 inches for the specified end conditions. These example allocations are not LG dimensions or clearance requirements.
The first elevation carries a low overhead cabinet across both elements. Reviewing the actual appliance's vertical requirements eliminates that bridge. The owner also rejects a decorative lower rail that would cross the tank access. The selected furniture is a shorter overhead cabinet above the bench only, with an independently coordinated appliance bay beside it.
That correction still loses the original tall cabinet. The inventory shows its proposed contents were mostly seasonal coats that already have a suitable hall-closet position, plus daily bags assigned to the bench-side storage. No required household item remains dependent on the removed cabinet. The owner has a regular garment-care task for the selected appliance and accepts less entry storage to obtain it.
Buy the surviving storage, not the original rendering
The final choice retains a usable bench and its adjacent compartments, leaves the equipment's upper and front spaces intact, and omits the attractive but incompatible bridge. The owner can reach and handle the water tanks with the room in its normal state. The installation team confirms the complete appliance conditions before furniture dimensions are released.
If the removed tall cabinet were the home's only practical coat storage, the decision could reverse: retaining the cabinet and locating the appliance elsewhere would preserve the more necessary function. Compare those real contents and tasks before paying for a coordinated-looking run that no longer serves either one properly.
Pure White
Cream White
Light Warm Gray
Gray
Navy
Black
Oak Tone
Dark Walnut Tone
Design study These finish studies are design references, not a list of currently orderable colors. Screens and lighting change the appearance; compare a physical sample before choosing.See all finish options →
A rod may fit between cabinets while sleeves, hangers and long hems do not. Plan the occupied space and the movement needed to hang and remove garments.
Entry gear and clean laundry can share a room without sharing every surface. Assign the arrival, washing and departure tasks before choosing one continuous cabinet run.
Seeing a connection is not the same as reaching or servicing it. Review the finished cabinet arrangement with the people responsible for the equipment and utilities.
The sample shows the door frame, a separate center panel, the face frame and the cabinet box. Each component has its own place in this Shaker construction.
Shaker construction: door frame, center panel, face frame and cabinet box. The cutaway helps locate these parts; confirm each material in the specifications for the selected cabinet.
01 / Door frame
The Shaker door has rails and stiles around a separate center panel. The frame and center panel are different components; confirm their materials in the specifications for the selected cabinet.
02 / Face frame
The face frame surrounds the opening at the front of the cabinet box and sits behind the doors. The face frame, door frame and cabinet box are separate parts.
03 / Cabinet box
The sample exposes the cabinet sides, interior surfaces and layered edges. The image does not establish the wood species or material specification of a selected cabinet.