Laundry hanging space: fit the clothes before adding wall cabinets
A rod may fit between cabinets while sleeves, hangers and long hems do not. Plan the occupied space and the movement needed to hang and remove garments.
Reserve laundry hanging space using the garments and hangers that will occupy it, then place cabinets around that space. A rod that fits between two cabinet sides does not establish a usable hanging area. Sleeves, shoulders, hooks and the movement needed to lift a hanger off can extend beyond the line shown on a cabinet plan.
Separate temporary hanging from drying
Decide what the rod is for. Holding clean clothes briefly before they move to a closet is a different use from leaving suitable items to air-dry. Follow garment care instructions for the latter and consider the actual room conditions. An open gap in cabinetry alone does not demonstrate that a location provides appropriate drying conditions.
Also decide whether the space is used for one person’s occasional items or a substantial part of a normal load. A display with a few evenly spaced hangers can hide the crowding that occurs on an ordinary laundry day. Test the intended use rather than copying the number of hangers in a room photograph.
Measure the hanging garment from its actual support
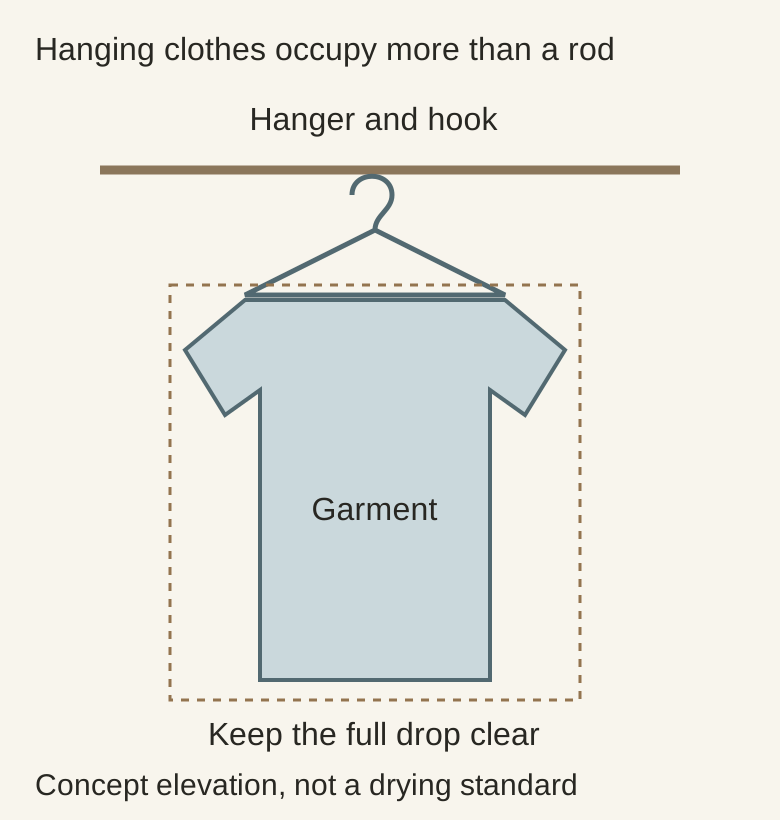
Hang a representative item on the hanger that will be used. Check its total drop from the support point, shoulder width, sleeve position and thickness. Include the hook above the shoulders. If items of different lengths use the same rod, test the longest regularly stored item rather than choosing dimensions from a short shirt.
Diagram The envelope includes the garment, not just the rod. It is not a required clearance, drying specification or installation detail.
For example, a counter beneath a rod may work for short shirts but intercept the hems of longer garments. Raising the rod might clear the hems while making the hooks difficult for the user to reach. Compare moving the counter, reserving one unobstructed section for longer items or using another suitable hanging location. The tradeoff is between the whole garment and the user’s reach, not simply between two lines on the wall.
Try hanging and removing clothes beside the doors
Bring the hanger to the rod in the way it will normally be used. Check the upward lift needed to release its hook and the forward movement to remove the garment. A cabinet immediately above or beside the rod can obstruct those motions even when the item hangs freely once it is in place.
Open adjacent cabinet and appliance doors during the test. Check whether a sleeve gets caught behind a door or whether a basket must be removed to stand in the useful position. If the rod retracts or folds, review both its occupied and stored positions. Do not count the same volume as permanent garment space and free cabinet-door travel.
Confirm the support and the usable arrangement
Have the selected rod, brackets, supporting construction and documented load limits coordinated as a system. A decorative cabinet side is not automatically an approved mounting surface. The planned amount of clothing and the conditions of use should be described to the person specifying that support rather than left to an installation-day guess.
Record the intended use, actual hangers, longest usual garment, reachable support position and clear removal path. Then choose the neighboring cabinets and finish. Hanging space can make a laundry room more useful, but only when the clothes can arrive, remain and leave without fighting the storage installed around them.
Pure White
Cream White
Light Warm Gray
Gray
Navy
Black
Oak Tone
Dark Walnut Tone
Design study These finish studies are design references, not a list of currently orderable colors. Screens and lighting change the appearance; compare a physical sample before choosing.See all finish options →
Choose a suitable storage location first, then make it convenient for the adult doing laundry. A neat row of decorative jars is not the starting point.
Check the stored shape, the deployment path and the position used for ironing. A board hidden neatly in a cabinet can still block the room when opened.
Permanent bins should follow the way your household separates and moves loads. Equal-size compartments are not automatically the most useful arrangement.
The sample shows the door frame, a separate center panel, the face frame and the cabinet box. Each component has its own place in this Shaker construction.
Shaker construction: door frame, center panel, face frame and cabinet box. The cutaway helps locate these parts; confirm each material in the specifications for the selected cabinet.
01 / Door frame
The Shaker door has rails and stiles around a separate center panel. The frame and center panel are different components; confirm their materials in the specifications for the selected cabinet.
02 / Face frame
The face frame surrounds the opening at the front of the cabinet box and sits behind the doors. The face frame, door frame and cabinet box are separate parts.
03 / Cabinet box
The sample exposes the cabinet sides, interior surfaces and layered edges. The image does not establish the wood species or material specification of a selected cabinet.