Stainless steel countertops: look below the metal before comparing prices
A formed stainless skin over a backer and a solid plate are different assemblies. Compare the underside, edge, backsplash and cabinet interfaces as a complete countertop.
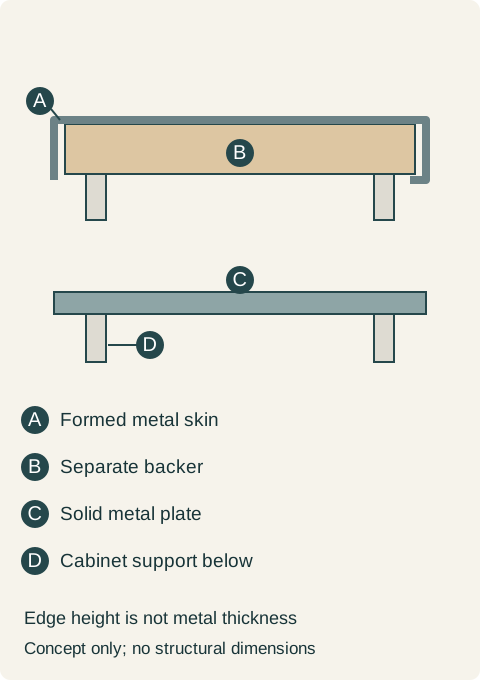
A thick-looking stainless steel countertop is not necessarily a thick plate of steel. The visible front can be formed downward around a separate backing, while another proposal may use plate with a different edge and support arrangement. Compare those assemblies before comparing prices. The metal face, the material beneath it and the way the top sits on the cabinets all affect what is being ordered.
Ask to see a section through the front edge
The edge height is what you see standing in the room. Metal thickness is the dimension through the metal itself. On a formed-sheet assembly, they are different measurements. A drawing that labels only the front height leaves out much of the construction. Ask it to show the return under the edge, backing, any build-up and the bearing surface on the cabinet.
Stainless Supply describes MDF and plywood backer options with a full lower layer and additional perimeter build-up. That example makes the distinction clear: an apparently substantial front does not mean metal occupies its full depth.
A backer is not a fake countertop hidden behind a real one. It is part of the assembly being purchased and should be identified accordingly. Compare its suitability for the specified location, the cutout details and the intended attachment. Do not assume that a steel surface makes every underlying component waterproof or that any cabinet screw can be placed anywhere beneath it.
Ask what the underside looks like at the sink, at an exposed end and above an appliance. The construction may change where an opening interrupts the backing or where mounting access is needed. A single edge sample cannot resolve all those conditions. The cabinet maker and metal fabricator should agree which drawing governs the actual interfaces.
A plate option is not just a thicker version of every feature
Custom Metal Home distinguishes its plate option from formed-sheet tops and states that its plate option does not take the integrated backsplash offered on the sheet construction. A material upgrade can therefore change the available configuration, not merely the price.
This is a useful way to compare proposals. If one includes a turned-up rear splash and another requires a separate piece, show both wall junctions in the drawing. If the underside or overall build height changes, check the finished cabinet elevation and appliance relationship again. A higher price does not prove that the same details are included.
Do not infer unsupported spans from the words solid plate. The fabricator needs the real cabinet arrangement, openings and overhangs to specify a suitable assembly. A plate may look thin and substantial at the same time, but the buyer still needs a supported design. Its weight and handling also belong in the installation plan, not in a guess based on an image.
Separate the desire for a particular edge from an assumption about quality. Someone may prefer the crisp appearance of an exposed plate edge; another may want a deeper formed edge to match surrounding counters. Either is a design preference until the proposed construction and its suitability are confirmed. Buying the thickest-sounding option is not a substitute for that work.
Teaching example Conceptual sections: the upper drawing separates a thin metal skin from its backer; the lower drawing shows a plate as a different construction. Cabinet supports are schematic, not a spacing or fastening prescription. Thicknesses are exaggerated.
Draw the whole perimeter, including the parts facing away from the room
Stainless Supply's stock-top sheet distinguishes a wall-run configuration from an island configuration by their finished sides. That illustrates why the back of a counter cannot be treated as an unimportant side when it becomes visible or accessible.
Mark which ends meet a wall, tall cabinet, appliance or open aisle. A run that later becomes a peninsula may expose an edge that was never intended to be finished. On an island, include the seating side and the underside visible from a chair. The top view alone can hide an unfinished return exactly where someone will see it every day.
For a raised spill-containment edge, ask how it meets the sink area, exposed ends and neighboring top. Do not treat the name of an edge as a promise that the entire counter contains every spill. A local lip and a complete water-management design are different things. Use a sample to judge how boards and trays move across that edge too.
The backsplash height, rear return and wall fit should be chosen with the actual wall and outlets in view. A fabricated metal part cannot be assumed to disappear into an uneven wall. Determine how the installer will achieve the agreed fit without inventing a field modification that the fabricator never allowed.
Evaluate the working surface with its cabinet context
Place the intended finish sample beside the cabinet door, pull and nearby appliance face. Stainless surfaces do not have to look identical merely because they share a material name. Judge the reflection and visible surface direction from the positions where people will stand and sit. If a run is divided into pieces, have the intended finish relationship shown across the joint.
Ask to handle a representative supported sample rather than just a loose sheet. The sound and feel of an unbacked piece do not demonstrate the behavior of the complete proposed counter. Conversely, a small fully supported sample cannot prove how a long section over an appliance will perform. Keep the demonstration and the actual assembly connected in the discussion.
For an integrated basin, agree on the basin, position and underside clearance before fabrication. If a separate sink is preferred, the cutout and attachment belong to that selected sink and counter combination. The choice of stainless on the deck does not give freedom to substitute a different bowl after the cabinet and top have been ordered.
Follow a comparison through to a decision
Consider a hypothetical utility kitchen where the owner wants a deep-looking stainless edge, a rear splash and uninterrupted storage below. One proposal uses a formed skin and a documented backer; the other offers plate with a separate backsplash detail. The owner initially assumes the plate is simply a more durable version of the same thing.
After reviewing sections, the owner chooses the supported formed assembly because it delivers the intended edge and rear detail in the quoted configuration. The cabinet installer confirms the support and attachment arrangement, and the appliance bay is resolved on the fabrication drawing. The decision does not claim that the two assemblies have equal performance or that plate is inferior. It identifies which complete proposal meets this project's priorities.
If the owner's priority instead were the visible plate edge, the separate backsplash and support work might be acceptable. Compare the resulting complete scope, including cutouts, exposed ends, mounting provisions and installation. The useful price comparison is between finished assemblies with their responsibilities assigned, not between two descriptions that both say stainless countertop.
Keep the approved section with the order
Retain the metal specification, finish, edge and backing description alongside the cabinet plan. Include the final measurements and the identified sink or appliance openings. Record who verifies the site, who approves the fabrication drawing and what must be ready before delivery. Those details help prevent a well-made top from arriving for a different cabinet arrangement.
At handover, verify the agreed exposed edges, junctions and care information. Do not judge a formed top as if its front height were meant to be solid metal, or assume a plate arrives with every feature of a formed one. The professional result is the specified assembly fitting the intended cabinets, not a material label standing in for a construction detail.
Pure White
Cream White
Light Warm Gray
Gray
Navy
Black
Oak Tone
Dark Walnut Tone
Design study These finish studies are design references, not a list of currently orderable colors. Screens and lighting change the appearance; compare a physical sample before choosing.See all finish options →
A patterned surface and a patterned slab body are different features. Compare an actual cut edge and sink opening before choosing the fabrication detail.
A smooth-looking sink junction can join separate fabricated components. Compare the basin you will use, the finished joint and the cabinet beneath it before choosing an integrated look.
A full-height backsplash is more than extra countertop square footage. Decide its boundaries, visible edges, interruptions and slab layout with the cabinet elevation.
The sample shows the door frame, a separate center panel, the face frame and the cabinet box. Each component has its own place in this Shaker construction.
Shaker construction: door frame, center panel, face frame and cabinet box. The cutaway helps locate these parts; confirm each material in the specifications for the selected cabinet.
01 / Door frame
The Shaker door has rails and stiles around a separate center panel. The frame and center panel are different components; confirm their materials in the specifications for the selected cabinet.
02 / Face frame
The face frame surrounds the opening at the front of the cabinet box and sits behind the doors. The face frame, door frame and cabinet box are separate parts.
03 / Cabinet box
The sample exposes the cabinet sides, interior surfaces and layered edges. The image does not establish the wood species or material specification of a selected cabinet.