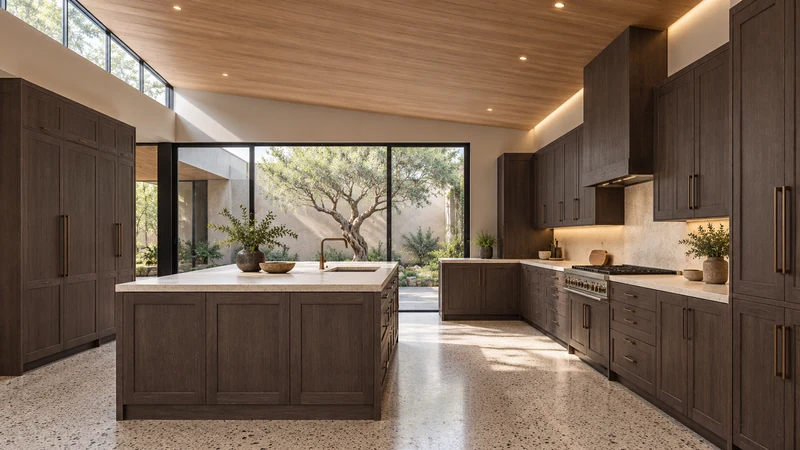
Assign stacked upper cabinets by the access each group actually needs
A second row of upper cabinets works best when its contents justify a different retrieval routine. Map the real compartments, everyday inventory and complete route down.
Treat stacked upper cabinets as distinct access zones, not as a single enlarged cupboard. The lower and higher compartments may require different standing positions, assistance or access equipment. Assign contents only after that difference is understood. A tidy elevation can conceal a practical problem when the daily collection overflows into a zone that takes a separate routine to use.
Start with the actual compartments behind the fronts
Confirm which front opens which box and whether a shelf or cabinet boundary is fixed. A horizontal line on the elevation might represent a separate cabinet, a door division or another construction detail. Do not assume that an unusually tall item can occupy space across that line. Obtain the interior opening and usable compartment information for the actual arrangement before assigning the item.
Draw the proposed stored group in its ordinary orientation, including handles, containers and any organizer. Check removal as well as resting position. A platter that can be angled into an empty compartment may be difficult to bring back out when neighboring pieces are present. The higher location does not make those obstructions disappear.
Give the everyday collection a complete home
Count the items that genuinely rotate through ordinary meals, including pieces temporarily in the dishwasher or on the table. A lower compartment sized around the dishes visible in a staged kitchen can seem adequate until everything is clean. Keep the normal collection together where practical, or divide it by a clear use that the household can remember.
Design study The visible divisions prompt a storage-zone discussion. They do not reveal the internal compartment boundaries, opening mechanism or a particular person’s reach.
The high zone is not automatically suitable for every item used infrequently. Consider the shape of the load and the person’s ability to control it during retrieval and return. If an item needs another person or an agreed access arrangement, record that condition rather than calling it independently accessible. An empty-hand reach does not establish that a large serving piece can be handled there.
Include preparation for access and the landing place
Describe how the higher compartment will actually be used. Where is any required access equipment kept, how is the area prepared, and where does the retrieved item go? Use equipment only according to its own instructions; a counter or cabinet is not an access method simply because it appears under the cupboard. This planning exercise does not specify climbing or installation arrangements.
Show the counter in the state when the item is usually needed. Preparation bowls, small appliances or an open lower front may occupy the position assumed by an otherwise convincing sketch. Include a usable landing and the return sequence. If the access routine needs a clear work area, decide whether that preparation is realistic for the assigned contents.
Test everyday overflow before calling the high row seasonal storage
In a hypothetical kitchen, everyday mugs are assigned below and holiday serving pieces above. The lower mug space is then reduced to make room for extra bowls. Moving the remaining mugs up appears to preserve total capacity, but it turns the higher row into daily storage. The household now needs its high-access routine during an ordinary drink break, potentially while the counter is already busy.
Compare keeping the full mug collection below, moving the bowls to a tested alternative, or deliberately reducing the collection. Keep every retained item accounted for. The holiday pieces can stay high only if their own handling and landing work. A label saying occasional storage cannot fix an assignment that sends regularly used objects there.
Record assignments and the conditions that make them usable
Save a front elevation with the actual compartment boundaries, the groups assigned to each zone and the access conditions. Note what must move or be cleared, where items land, and who can perform the full sequence. Revisit the plan when the collection or users change. The useful result is a stable everyday zone and an honestly described higher zone, rather than a capacity total that ignores retrieval.
Pure White
Cream White
Light Warm Gray
Gray
Navy
Black
Oak Tone
Dark Walnut Tone
Design study These finish studies are design references, not a list of currently orderable colors. Screens and lighting change the appearance; compare a physical sample before choosing.See all finish options →
A deeper upper cabinet can change storage and the space above a task. Test the same counter setup with the finished projection, user position and doors included.
The refrigerator’s front can keep the user away from an upper opening. Evaluate approach, the complete item path and the landing place before counting that cabinet as useful storage.
The sample shows the door frame, a separate center panel, the face frame and the cabinet box. Each component has its own place in this Shaker construction.
Shaker construction: door frame, center panel, face frame and cabinet box. The cutaway helps locate these parts; confirm each material in the specifications for the selected cabinet.
01 / Door frame
The Shaker door has rails and stiles around a separate center panel. The frame and center panel are different components; confirm their materials in the specifications for the selected cabinet.
02 / Face frame
The face frame surrounds the opening at the front of the cabinet box and sits behind the doors. The face frame, door frame and cabinet box are separate parts.
03 / Cabinet box
The sample exposes the cabinet sides, interior surfaces and layered edges. The image does not establish the wood species or material specification of a selected cabinet.