Solid-wood slab cabinet doors: the battens and movement belong in the design
A solid-wood slab front is a moving wood panel with a back construction. Compare it with a veneered slab as a complete door, especially where gaps and interior clearance are tight.
Select a solid-wood slab door when its actual wood construction, visible grain and rear battens fit the cabinet design. Do not treat it as a direct substitution for every veneered slab with a similar face. A flat front does not imply a flat back, and a batten does not make the panel dimensionally fixed. For a narrow-gap layout or storage close behind the door, evaluate the complete door construction before choosing the material. A veneered slab can preserve a real-wood face while changing the way the door is built.
A solid slab can be made from joined staves
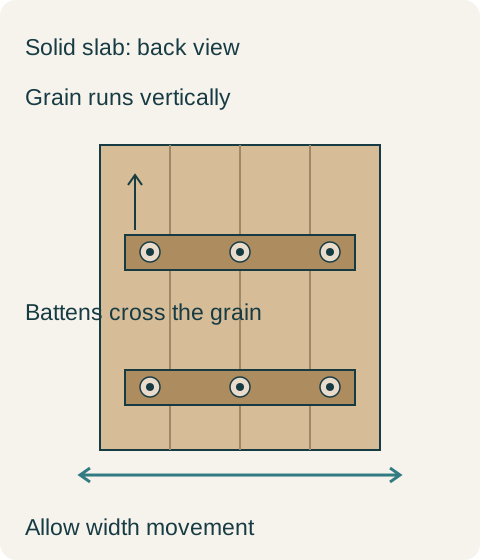
WalzCraft describes stave-built doors with cross-grain battens whose screw connections allow movement. The manufacturer discourages its listed styles where tight clearances matter. For the buyer, that makes the back construction and surrounding cabinet part of the selection alongside the wood face.
In a cabinet wall, grain orientation belongs in the layout decision. Imagine keeping every opening unchanged while rotating the fronts’ grain. The face may look better, but the construction now meets a different arrangement of surrounding edges. Choose the visual direction together with the opening, rather than approving it as a cosmetic substitution after the cabinet drawing has been settled. The buyer who values a narrow, orderly composition should compare that complete layout with each offered door, instead of choosing a material first and expecting the shop to hide any consequences.
The batten restrains the door without gluing it across the grain
A useful purchasing drawing shows both the supporting strip and its attachment; a rectangle on the back alone does not communicate how the parts interact. If a proposed revision changes the way those parts are joined, treat it as a new detail requiring acceptance. Likewise, removing a back member to recover interior space means evaluating a different door, not simply removing an inconvenient packing piece. The relevant review is whether the delivered construction still performs the job assigned to it in the cabinet.
Diagram Conceptual solid slab-and-batten mechanism based on WalzCraft documentation. Screw attachment allows movement; no universal gap, screw pattern or construction dimensions are specified.
Keep the narrow-gap design by changing the door construction
In a hypothetical cabinet wall, the owner wants narrow, orderly gaps and pullout storage close behind the fronts. A proposed solid slab-and-batten door belongs to the manufacturer’s styles discouraged for tight tolerances, and its rear battens also occupy the intended storage space. The owner chooses a real-wood-veneered MDF-core slab whose complete door specification and clearances are accepted for that cabinet. The approved layout retains the desired wood appearance and storage arrangement while giving up the all-solid slab construction. The shop does not remove the battens to force the first proposal to fit.
The alternative is not a claim that any veneered MDF panel will work or that it can never change shape. It is the selected manufacturer’s complete front, with its own size, backing and edge requirements, assessed for this layout. The hypothetical choice also makes the trade explicit: real wood at the face is enough for this owner; solid wood through the slab is not the highest priority. Another owner could retain the solid slab and change the surrounding gaps and storage layout to suit its documented requirements.
The back face can occupy useful cabinet space
For the cabinet buyer, the practical question is whether the actual rear construction overlaps the space assigned to storage. Place the rear view beside the closed-position drawing of the trays, drawer boxes and hardware. A front elevation cannot show that relationship. Any relocated component belongs in the revised door drawing so the shop and buyer evaluate the same assembly before fabrication. The order should not leave the installer to decide which part of an accepted door to remove when storage will not close.
In the hypothetical wall, the storage arrangement is important enough that the owner chooses the flatter-backed construction rather than reducing usable depth around battens. That does not make the batten design wasteful. It means the two doors require different space. The same reasoning applies to a narrow drawer front whose back may meet a drawer box or fixing arrangement. The complete drawing must describe what is supplied behind the attractive wood face, not only the door’s outside width and height.
Assess stave joints separately from a smooth slab silhouette
The finished sample has a specific task: let the buyer judge the plane as well as the grain picture. For a dark front intended to read as a smooth rectangle, view the actual door from the position where a seated person and a standing person will see it. A joint acceptable in a visibly rustic composition might conflict with this project’s calm, uninterrupted face. Neither preference changes the material’s identity. Accept the appearance that the offered construction delivers rather than ordering by a smooth silhouette in a drawing.
The visual comparison should preserve the intended grain direction and edge. A veneered slab may use a separate edge treatment, while the solid slab has its own routed edge and stave layout. The hypothetical owner approves that edge transition along with the face, rather than assuming it disappears because both options use the same species name. If solid wood is the principal attraction instead, the purchase can preserve it and deliberately accept the construction’s movement, back members and appearance range.
For the final order, retain the actual construction, grain direction, rear arrangement, edge and compatible cabinet clearances. The useful distinction is not simply solid versus engineered as a quality ranking. It is whether the chosen door can express the desired appearance within the cabinet’s functional geometry. In the example, the owner keeps the narrow-gap composition and internal storage by selecting the qualified veneered slab. The rejected solid option remains a possible design for a different layout that gives its moving panel and battens the space they require.
Pure White
Cream White
Light Warm Gray
Gray
Navy
Black
Oak Tone
Dark Walnut Tone
Design study These finish studies are design references, not a list of currently orderable colors. Screens and lighting change the appearance; compare a physical sample before choosing.See all finish options →
Locate and document a painted joint line, distinguish an appearance change from looseness or damage, and request an assessment before filling or repainting.
Compare the actual countertop products, heat-source routine and fabrication proposal. A fired porcelain slab and resin-bound quartz are different materials, but neither label replaces a complete kitchen specification.
The sample shows the door frame, a separate center panel, the face frame and the cabinet box. Each component has its own place in this Shaker construction.
Shaker construction: door frame, center panel, face frame and cabinet box. The cutaway helps locate these parts; confirm each material in the specifications for the selected cabinet.
01 / Door frame
The Shaker door has rails and stiles around a separate center panel. The frame and center panel are different components; confirm their materials in the specifications for the selected cabinet.
02 / Face frame
The face frame surrounds the opening at the front of the cabinet box and sits behind the doors. The face frame, door frame and cabinet box are separate parts.
03 / Cabinet box
The sample exposes the cabinet sides, interior surfaces and layered edges. The image does not establish the wood species or material specification of a selected cabinet.