Sliding wall-cabinet doors: check the open span, not just the missing swing
Sliding fronts can keep a door leaf out of the kitchen workspace, but the parked panel still covers part of the cabinet. Choose the door arrangement around the items that must pass through.
A sliding front is useful when a hinged leaf would project into the place where someone prepares food or stands at the counter. Its advantage is reduced outward door sweep. It does not promise a full-width opening: the panel still needs somewhere to park. Select the arrangement by checking the exposed opening in every useful position.
Hettich lists kitchen wall units among the applications for SlideLine M. That confirms a furniture application, not that every sliding fitting or door material suits a particular kitchen cabinet. The tracks, supported door construction and cabinet details still belong to the selected system.
A cabinet can be wide while its available opening is narrow
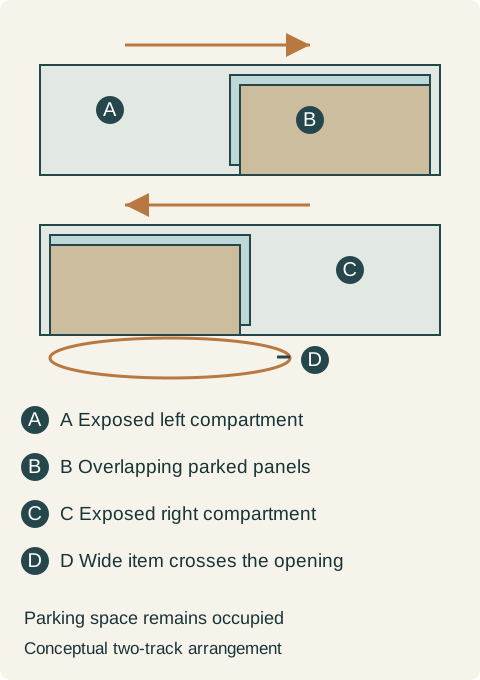
In a pair of overlapping sliding doors, moving one panel behind the other exposes one side and covers the other. A serving platter stored across the center may fit on the shelf but fail to pass straight through either exposed opening. Turning it may help only if the shelf height, depth and grip allow that movement without disturbing the neighboring dishes.
Map the left-open and right-open positions over the actual shelf layout. Include panel overlap, stops, pull projections and any center partition. For a single sliding panel that parks in front of an adjacent open bay, include that bay too: its contents become temporarily covered. Do not count a neighboring shelf as continuously accessible parking space.
Hettich provides profiles for different shelf thicknesses. The furniture and track therefore need to be selected together. Specify the actual front position and supported arrangement rather than asking for unspecified sliding hardware.
Teaching example Conceptual front views of overlapping doors: one panel parks behind the other to expose one side. The lower view shows the opposite side exposed. Neither position opens the whole cabinet at once; this is not a hardware installation drawing.
Divide the stored collection by the opening it needs
A proposed upper cabinet holds cups on the left, bowls on the right and a broad platter across the middle. Cups and bowls can be selected independently through the alternating openings. The platter cannot be removed through either opening in the available orientation. The revised order keeps the sliding upper for cups and bowls and assigns the platter to an already verified vertical slot in a base cabinet. If that alternative slot is unavailable, the sliding upper is rejected for this inventory; the platter is not quietly omitted.
This choice works because ordinary retrieval needs only one compartment at a time. A household that wants both people to use opposite sides simultaneously should try that sequence before ordering. Moving a panel for one person can cover the opening the other person is using.
Check the closed front and the track together
Allow for the handles and panel offsets in the closed elevation. Check the manufacturer's provisions for removing doors and cleaning the track; a drawer or tall appliance below must not prevent the required access. Keep fingers and stored objects clear of the moving overlap according to the selected system's instructions.
The cabinet schedule should identify the sliding arrangement and its usable openings, along with the contents assigned to each side. A smooth showroom slide proves the motion feels pleasant. The purchase earns its place only when the intended dishes can also enter, leave and return through the opening that remains.
Pure White
Cream White
Light Warm Gray
Gray
Navy
Black
Oak Tone
Dark Walnut Tone
Design study These finish studies are design references, not a list of currently orderable colors. Screens and lighting change the appearance; compare a physical sample before choosing.See all finish options →
An open shelf displays its contents every day. Compare a fully stocked wall cabinet with the shelf arrangement you actually want to see, then locate everything that no longer belongs there.
A deeper upper cabinet can change storage and the space above a task. Test the same counter setup with the finished projection, user position and doors included.
The sample shows the door frame, a separate center panel, the face frame and the cabinet box. Each component has its own place in this Shaker construction.
Shaker construction: door frame, center panel, face frame and cabinet box. The cutaway helps locate these parts; confirm each material in the specifications for the selected cabinet.
01 / Door frame
The Shaker door has rails and stiles around a separate center panel. The frame and center panel are different components; confirm their materials in the specifications for the selected cabinet.
02 / Face frame
The face frame surrounds the opening at the front of the cabinet box and sits behind the doors. The face frame, door frame and cabinet box are separate parts.
03 / Cabinet box
The sample exposes the cabinet sides, interior surfaces and layered edges. The image does not establish the wood species or material specification of a selected cabinet.