Does a sliding-door vanity make a tight bathroom easier to use?
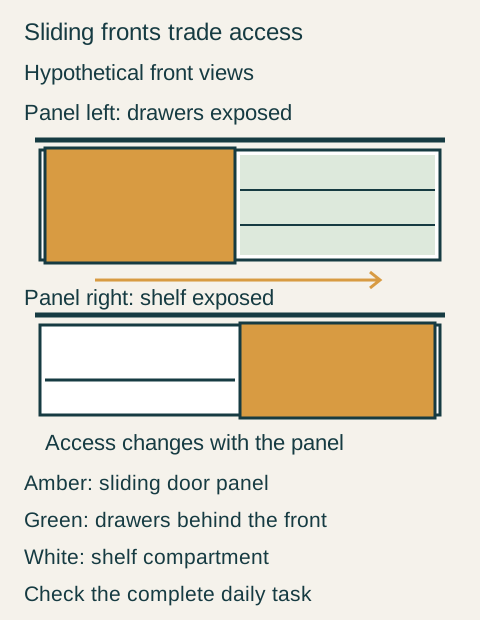
It can remove an outward door swing, but the panel still needs somewhere to park. On layouts where it slides across adjacent drawers, opening the shelf bay temporarily blocks those drawers. Compare the full retrieval sequence before choosing the front style.
Watch where the door goes, not only the space it leaves in front of the vanity. An exterior sliding panel can help where a hinged cabinet door would occupy a needed standing area. But when the panel travels across another storage front, it trades swing space for alternating access. That trade may suit a complete kit stored together and frustrate a routine split between compartments.
Read the open positions from a real front layout
The Style Selections Barn Door Vanity instructions show a shelf compartment beside a drawer bank, with a single panel running on exterior rails. Its assembly drawings place that panel in front of the neighboring drawers when the shelf area is opened. The example is useful because the parking space is visible rather than hidden in a showroom description.
This arrangement differs from a pocket door that retracts into a dedicated cavity or a system with a separate parking area. Do not assume every sliding vanity has the same restriction. For the candidate being sold, identify the panel's full travel and the fronts it covers at each end. An attractive closed view cannot answer that question.
Follow a task across the compartments
Imagine taking a tall styling bottle from the shelf bay, leaving it open while reaching for a comb in the adjacent drawer, then returning the bottle. With the panel parked across that drawer, the drawer is not available as expected. The user must finish or pause the shelf task and move the panel again. A shallow room has gained swing space but added an access sequence.
Ask whether the whole kit can occupy a single accessible zone. That does not mean forcing a tall bottle into a shallow drawer or laying down a container against its storage instructions. Compare its actual shape and the usable compartment with the kit loaded. A compartment that accommodates each item separately may still make the assembled kit awkward to lift out and return.
Teaching example Hypothetical front views of a single sliding panel and adjacent drawers. Above, the amber panel covers the shelf bay and the drawers are exposed; below, the panel moves over the drawers to open the shelf bay. The arrows indicate alternative panel positions, not simultaneous access or an installation instruction.
A buyer rejects the first arrangement, then chooses a different interior
In a hypothetical narrow bathroom, the standing position works with the sliding panel but is interrupted by the hinged-door candidate's opening. The first sliding layout divides daily styling supplies between its shelf and drawers. A trial of the complete routine requires moving the panel repeatedly, so the buyer rejects that interior arrangement even though the cabinet fits the room.
Another sliding candidate has a shelf bay that accepts the complete upright kit in a removable handled tray. The buyer can open that bay, take the tray to the intended dry surface, close the bay and complete the task. The other compartments hold items used at separate times. The tray returns through the same opening without turning the bottles sideways, and the dry surface remains usable with the kit there.
The buyer selects this second layout because the tested kit and door movement work together. The choice is conditional on that compartment and opening, not on the decorative barn-door style. If the kit had required continued access to the drawer bank while the shelf stayed open, the sliding arrangement would not have solved this buyer's storage task.
Compare more than the swing that disappeared
The exterior rail and handle remain physical projections when the door is closed. Include them in the room plan alongside the countertop edge. Drawers still extend toward the user when available; a sliding panel does not remove their operating space or make the bathroom entry door irrelevant.
Check the basin plumbing and access through the exposed shelf bay as well. A panel can reveal a wide opening while a fixed interior shelf or basin assembly limits what can pass through it. Use the product's supported access arrangement; routine removal of the sliding panel is not a substitute for everyday usable storage.
A successful purchase has a clear answer to where the panel parks and what the user can reach in that position. For the selected example, the entire daily kit comes out together, so the moving front no longer interrupts the task it was meant to support.
Pure White
Cream White
Light Warm Gray
Gray
Navy
Black
Oak Tone
Dark Walnut Tone
Design study These finish studies are design references, not a list of currently orderable colors. Screens and lighting change the appearance; compare a physical sample before choosing.See all finish options →
Compare the same toiletries, reserve items and access tasks in both interiors; choose the format that makes the important objects easiest to retrieve while accommodating the actual plumbing.
Measure the product in its normal stored configuration and test its path into the closed drawer, using actual interior dimensions rather than the drawer-front height.
The sample shows the door frame, a separate center panel, the face frame and the cabinet box. Each component has its own place in this Shaker construction.
Shaker construction: door frame, center panel, face frame and cabinet box. The cutaway helps locate these parts; confirm each material in the specifications for the selected cabinet.
01 / Door frame
The Shaker door has rails and stiles around a separate center panel. The frame and center panel are different components; confirm their materials in the specifications for the selected cabinet.
02 / Face frame
The face frame surrounds the opening at the front of the cabinet box and sits behind the doors. The face frame, door frame and cabinet box are separate parts.
03 / Cabinet box
The sample exposes the cabinet sides, interior surfaces and layered edges. The image does not establish the wood species or material specification of a selected cabinet.