Stone-faced cabinet doors: buy the assembled front, not a thin slab
A sintered surface can clad cabinetry, but the backing, bond and finished perimeter define the door. Decide how the stone appearance should continue across the kitchen before ordering.
A stone-faced cabinet front is worth considering when you want the cabinetry itself to carry the chosen surface pattern. Buy it as a completed door system with its support and finished edges, rather than assuming a thin sheet of countertop material can become a door on its own. The appearance may suit an entire run or a limited feature area. That decision should include the visible back, opening edges and neighboring fronts, not only a photograph of the closed kitchen.
Furniture cladding is a real application
Cosentino lists Dekton for cabinet cladding, drawer panels and furniture doors, identifying its Slim format for furniture cladding. This establishes a specific surface application; it does not turn every slab, thickness or fabrication method into a compatible cabinet front.
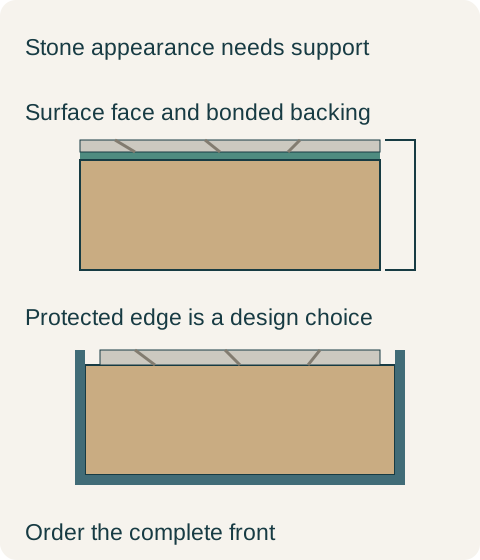
Its furniture guide separates bonded vertical solutions from mechanically attached fronts. For bonded work, the support determines the adhesive arrangement; it also distinguishes protected and exposed edges. A bare sheet and a finished supported front are different purchases.
The edge determines how the material meets your hand
Look at the side of the completed front. Does the stone face stop within a protective perimeter, finish flush beside a backing or extend into another designed edge treatment? The answer changes the visible line and the place your fingers encounter when opening the door. A surface sample cannot show that junction. The manufacturer’s design must resolve it; the buyer’s task is to accept or reject the actual completed appearance and handling, without inventing an edge detail from a countertop photograph.
Teaching example Hypothetical supported front with an illustrated protective perimeter. The diagram explains component scope, not bond thickness, edge dimensions, hinge machining or a manufacturer-approved fabrication detail.
Use the surface where it contributes most
Imagine a hypothetical kitchen with a patterned island surface and quieter perimeter cabinets. The owners consider extending the pattern across every door. In the full design review, that makes the room busier than they want, and the exposed backing edges on the proposed fronts add another visible line. They instead select completed stone-faced fronts for the island, with the offered protective perimeter accepted in the sample, and keep the perimeter cabinetry in a plain finish. The selected island fronts include their backing, bond and fabrication.
This is a material allocation decision, not a request to buy loose sheets and let the installer improvise the rest. The household retains the surface where the room benefits from it and declines it where the extra pattern is unwelcome. Another design may use the material throughout successfully. In either case, the scope should identify which fronts and exposed ends receive the treatment, so a broad phrase such as stone kitchen does not leave the accompanying pieces to assumption.
The pattern will be interrupted by operating parts
Doors and drawers need their intended separations. Even if the material is laid out to create a coordinated pattern, opening a door changes that composition. Judge the closed arrangement and the daily use, including handles or the specified opening detail. Do not let a rendering suggest that a cabinet run is a single continuous wall. The attraction of a surface carried down from a countertop does not erase the working divisions between cabinet parts.
The same color name on horizontal and vertical surfaces does not complete the layout. The purchaser still needs to approve what is shown on the particular faces, how neighboring pieces relate and which edges remain visible. A restrained pattern may be preferable where many small fronts break up the elevation. A strongly patterned feature may work better across fewer larger areas. These are design choices to make with the proposed arrangement, rather than promises that every cut from a named surface will produce the same scene.
Support is part of the front, not an optional accessory
A thin decorative face says little about the completed door thickness or its weight. The backing or supporting frame, bonding work and fittings also belong to that assembly. If a quotation replaces one support with another, it has changed more than a hidden material line. The resulting front still needs a compatible fabrication and operating arrangement. Keep responsibility with the supplier of the complete system rather than treating the stone shop and cabinet installer as if each will automatically complete the other’s design.
Compare the full delivered scope with a conventional front: surface fabrication, supporting component, edge finish, drilling or attachment preparation, hardware compatibility and installation. A lower raw-sheet price is not a lower installed-door price. Likewise, an expensive surface does not demonstrate better cabinet interiors or drawer construction. The island example preserves the chosen cabinet function and spends on a defined visible treatment, making the aesthetic upgrade understandable without inventing a universal price premium.
A damaged front needs an agreed replacement route
Before ordering, decide how an individual front can be removed and replaced within the proposed assembly, and who can supply the necessary finished component. Do not assume that a bonded face is intended to peel off for a quick cosmetic update. Retain the component drawing and surface-layout reference with the order. That record helps a future replacement reproduce the intended assembly and appearance, even though no supplier can promise that a later piece will be an exact visual duplicate of the original.
Pure White
Cream White
Light Warm Gray
Gray
Navy
Black
Oak Tone
Dark Walnut Tone
Design study These finish studies are design references, not a list of currently orderable colors. Screens and lighting change the appearance; compare a physical sample before choosing.See all finish options →
A patterned surface and a patterned slab body are different features. Compare an actual cut edge and sink opening before choosing the fabrication detail.
A thin decorative front can require a different fixing system, not a shallower version of the usual hole. Compare the complete door material, attachment and motion before approving fabrication.
Compare the actual countertop products, heat-source routine and fabrication proposal. A fired porcelain slab and resin-bound quartz are different materials, but neither label replaces a complete kitchen specification.
The sample shows the door frame, a separate center panel, the face frame and the cabinet box. Each component has its own place in this Shaker construction.
Shaker construction: door frame, center panel, face frame and cabinet box. The cutaway helps locate these parts; confirm each material in the specifications for the selected cabinet.
01 / Door frame
The Shaker door has rails and stiles around a separate center panel. The frame and center panel are different components; confirm their materials in the specifications for the selected cabinet.
02 / Face frame
The face frame surrounds the opening at the front of the cabinet box and sits behind the doors. The face frame, door frame and cabinet box are separate parts.
03 / Cabinet box
The sample exposes the cabinet sides, interior surfaces and layered edges. The image does not establish the wood species or material specification of a selected cabinet.