A sink-base drip tray must fit the entry and the overflow path
Floor dimensions alone do not prove that a rigid tray can enter an assembled sink cabinet. Plan installation around the opening, plumbing and intentional front overflow.
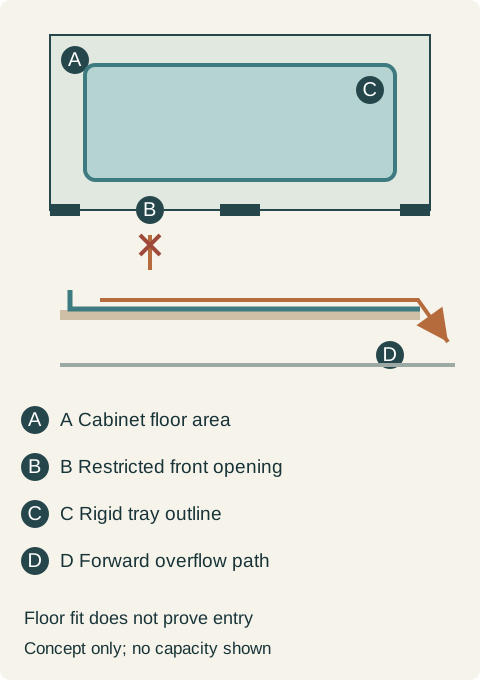
Choose a sink-base tray by its entry route and plumbing layout as well as its finished footprint. A rigid tray may match the floor perfectly but be impossible to introduce after a center stile, drain and disposal are in place. For new cabinetry, this is an assembly-sequence decision worth making before the sink base is built.
Rev-A-Shelf describes its rigid SBDT tray for new sink bases: it holds minor leakage and directs excess toward the cabinet front and floor. That front discharge is part of the stated behavior, not a guarantee that water will stay inside the cabinet.
The cabinet's interior width differs from the clear door opening. Hinges, a face-frame rail or a fixed center stile can restrict entry. Tilting a tray requires overhead room; the sink bowl and plumbing may remove it. Do not assume that a rigid tray can be folded or that a fixed stile can be removed. An installer can resolve the assembly sequence while the cabinet is still open, but a footprint drawing alone cannot resolve a retrofit.
The manufacturer notes that plumbing configuration may require trimming. A hole or notch interrupts the tray boundary; do not assume that an improvised opening retains the original containment behavior. Use the applicable product detail for the actual pipes rather than treating any sheet cut to size as equivalent.
Teaching example Conceptual plan and section: a tray can fit the cabinet floor yet fail to enter through the front opening. A forward overflow route must remain clear. No model dimensions or water capacity are represented.
The same floor, two different purchase decisions
For a new sink base, the proposed tray matches the interior footprint. The cabinet can receive it before the sink and plumbing obstruct the opening, and the approved pipe detail leaves its intended front discharge route clear. The tray is included in the cabinet package and installation sequence.
An existing cabinet has the same floor size but a fixed center stile, a disposal and pipes that prevent the tray from being tilted through either door opening. The rigid tray is rejected for that retrofit. A smaller or flexible product would be a different option requiring its own fit and containment review; cutting this tray into pieces is not an equivalent solution.
Keep the water route visible
Storage bins should not block the front discharge or cover the entire tray so that a small leak remains unseen. A pullout's fasteners and travel also need a compatible detail; adding storage later can compromise the arrangement selected with the tray. Existing moisture damage should be assessed before any liner hides the floor. The useful purchase is a tray that can be installed as intended, inspected and removed when necessary—not an assurance that the cabinet or room can absorb an unresolved leak.
Pure White
Cream White
Light Warm Gray
Gray
Navy
Black
Oak Tone
Dark Walnut Tone
Design study These finish studies are design references, not a list of currently orderable colors. Screens and lighting change the appearance; compare a physical sample before choosing.See all finish options →
A shaped drawer can bring small groups forward, but its remaining area may not form a home for a large caddy. Match objects to continuous regions and verify the complete plumbing and service arrangement.
Buy a coordinated suite when every included appliance earns its place. Mix brands when a specific everyday task justifies the difference, after comparing the visible fronts and the complete installed purchase.
The sample shows the door frame, a separate center panel, the face frame and the cabinet box. Each component has its own place in this Shaker construction.
Shaker construction: door frame, center panel, face frame and cabinet box. The cutaway helps locate these parts; confirm each material in the specifications for the selected cabinet.
01 / Door frame
The Shaker door has rails and stiles around a separate center panel. The frame and center panel are different components; confirm their materials in the specifications for the selected cabinet.
02 / Face frame
The face frame surrounds the opening at the front of the cabinet box and sits behind the doors. The face frame, door frame and cabinet box are separate parts.
03 / Cabinet box
The sample exposes the cabinet sides, interior surfaces and layered edges. The image does not establish the wood species or material specification of a selected cabinet.