A side-opening wall oven needs the correct hinge side for its landing counter
The open door can become a barrier between the oven and the counter beside it. Choose the hinge side together with the landing location and neighboring cabinet fronts.
Put the hinge and landing counter on the same plan
Choose a side-opening oven's hinge side with the adjacent counter already assigned. A side door removes the drop-down panel from directly in front of the cavity, but replaces it with a door projecting into the room at one side. If that panel stands between the cavity and the chosen landing counter, the apparently easier opening can create a worse transfer route.
Bosch lists left Side Opening, right Side Opening and traditional drop-down options in its Benchmark wall-oven range. These are distinct door choices; the range description is not permission to reverse an individual model's hinge.
On the plan, mark the actual hinge axis and draw the door through its permitted travel. A left-hinged door pivots from the oven's left edge as viewed from the front; its handle is toward the other edge when closed. Calling a door simply “left opening” can lead to different interpretations. Use the model designation and hinge drawing in the appliance order.
The open door may occupy the side path between the user and an adjacent work surface. Its handle can also interfere with a neighboring tall-cabinet pull or a return wall. Check the permitted opening and the manufacturer's required clearances, including the opening needed for rack access and cleaning. Do not assume every side door parks flat beside the cabinet.
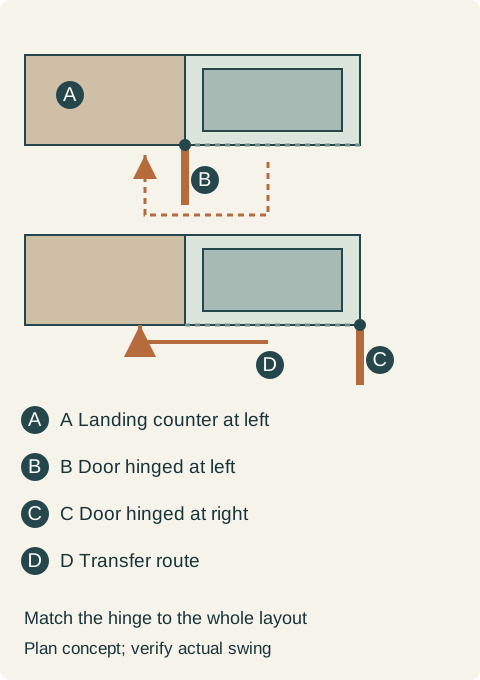
Teaching example Conceptual plan views looking down: a left landing counter is separated from the oven by a left-hinged open door; a right-hinged arrangement keeps that side clear but needs space on the right. Door angles are illustrative, not product specifications.
A left landing counter with clear space on the right
In this comparison, the heat-appropriate landing area is immediately left of the oven. With the door shown projecting from the left hinge, the user must work around the panel to reach that counter. A right-hinged option places the open panel on the opposite side. The selected model's drawing confirms that the right-side space accommodates the door and handle without blocking a neighboring cabinet needed during cooking. The right-hinged option is selected, keeping the left transfer route clear.
If a wall or required cabinet opening occupies that right-side space, the same recommendation no longer holds. The layout must move the landing, move the oven or compare a drop-down model; choosing right-hand hinging solely because the counter is left would miss half the problem.
Carry the choice into cabinet procurement
The oven cutout alone does not preserve this decision. The cabinet drawing should show the appliance handing, landing location, nearby handles and checked open-door outline. Replacing the oven with an opposite-hand model can change the usable room without changing its nominal width. Door choice also does not settle lifting height or rack access; those remain separate checks for the chosen oven position.
Pure White
Cream White
Light Warm Gray
Gray
Navy
Black
Oak Tone
Dark Walnut Tone
Design study These finish studies are design references, not a list of currently orderable colors. Screens and lighting change the appearance; compare a physical sample before choosing.See all finish options →
Control-panel height is only part of the decision. Test the rack used, open door, person’s stance, grip and available landing together before fixing the oven cabinet.
A vertically arranged oven pair needs a task assignment and user trial for both cavities. Lowering the assembly changes both positions; seeing the upper controls does not prove upper-rack access.
Buy a coordinated suite when every included appliance earns its place. Mix brands when a specific everyday task justifies the difference, after comparing the visible fronts and the complete installed purchase.
The sample shows the door frame, a separate center panel, the face frame and the cabinet box. Each component has its own place in this Shaker construction.
Shaker construction: door frame, center panel, face frame and cabinet box. The cutaway helps locate these parts; confirm each material in the specifications for the selected cabinet.
01 / Door frame
The Shaker door has rails and stiles around a separate center panel. The frame and center panel are different components; confirm their materials in the specifications for the selected cabinet.
02 / Face frame
The face frame surrounds the opening at the front of the cabinet box and sits behind the doors. The face frame, door frame and cabinet box are separate parts.
03 / Cabinet box
The sample exposes the cabinet sides, interior surfaces and layered edges. The image does not establish the wood species or material specification of a selected cabinet.