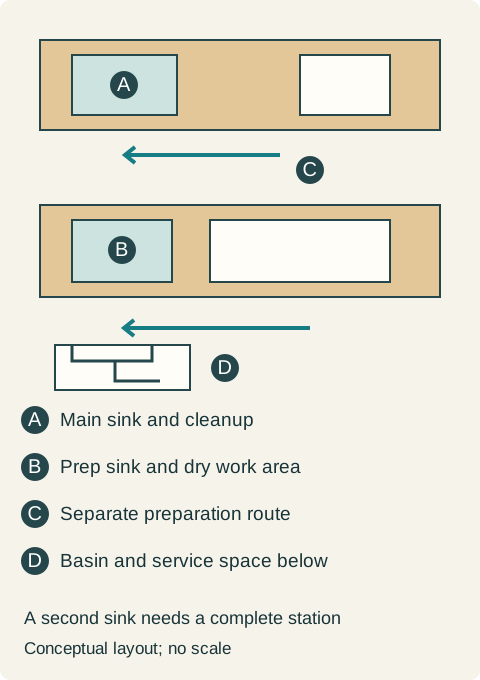
An extra sink earns its cabinet space when it creates an independent preparation station. Compare that gain with the drawers, uninterrupted worktop and access the new sink removes.
Add a second sink when someone regularly needs water at the preparation area while the main sink is occupied, and the new station can keep its own dry workspace and tools. Keep the island dry when the extra basin would remove the surface or drawers that make preparation possible. A second faucet does not by itself create a second working kitchen zone.
Find the conflict the extra sink would remove
Observe a normal meal with the main sink doing its usual job. Separate waiting for water from waiting for a cutting surface, a trash opening or access to ingredients. If the delay comes from a crowded worktop, another basin can make it worse by removing more of that top.
Kindred describes prep sinks as secondary kitchen sinks used in preparation and cleanup. That identifies the product's role; it does not establish that every kitchen benefits from one. The layout must still support the work around the fixture.
Trace the preparation task from ingredient storage through rinsing, cutting and cooking. Then trace dirty cookware to the main sink and dishwasher. An additional sink helps when those routes can work independently. Placing both sinks together while everyone still needs the same small cutting area leaves the original bottleneck in place.
Price the cabinet space that changes use
A sink base is not the drawer cabinet it replaces. The bowl, drain assembly, water connections and required service access occupy space. A waste disposer or treatment equipment, if selected, changes that space again. Do not credit the full old drawer capacity to the new sink base simply because both have the same outside width.
Assign the displaced knives, prep bowls and containers to actual remaining drawers. Check internal dimensions and the path for opening them while a person uses the new sink. Locating the tools across the cleanup route can cancel the independence the extra fixture was meant to provide.
The counter comparison also needs a real cutting board, a bowl of washed ingredients and somewhere for finished pieces. Include the faucet and its operating movement. A sink close to the island end may preserve a longer dry area, but it changes the end construction and the user's standing position. Its location must be resolved with the selected basin and supporting cabinet, not a generic sink symbol.
Teaching example Conceptual plan: the upper station keeps cleanup at the main sink; the lower island places a prep sink beside a dry work area. Arrows show separate tasks. The cabinet view shows why the new sink bay cannot also be counted as an ordinary drawer stack.
A household that keeps the extra sink
In a hypothetical remodel, one person washes cookware at the perimeter while another repeatedly crosses that station to rinse vegetables. A proposed island prep sink sits beside the remaining cutting surface. The prep bowls and knives fit in an adjacent retained drawer cabinet; the pots displaced by the sink base fit in a measured cabinet near the range. Both drawers can open without passing through the cleanup worker's position.
The household chooses the second sink because the revised plan removes the recurring water conflict while retaining a complete prep station. The cabinet order changes accordingly: one former drawer bay becomes a sink base, and the neighboring drawer layout is reserved for prep tools. The decision depends on those verified homes for the displaced objects, not on the number of sinks.
When the dry island is more useful
If the same exercise leaves no place for a large mixing bowl or moves daily utensils to the far wall, keep the dry island and address the main-sink sequence first. Occasional party use may not justify losing everyday storage. A beverage sink also needs a different brief from a food-preparation sink: the name on the plan should describe the job actually being bought.
Before ordering cabinets, settle the bowl and faucet selection, the remaining dry work area, the displaced storage and the service route with the appropriate trades. This is a layout and cabinet decision, not a guide to routing drains or modifying structural framing. The useful comparison includes both an occupied prep station and an occupied cleanup station, rather than two empty basins.
Pure White
Cream White
Light Warm Gray
Gray
Navy
Black
Oak Tone
Dark Walnut Tone
Design study These finish studies are design references, not a list of currently orderable colors. Screens and lighting change the appearance; compare a physical sample before choosing.See all finish options →
Give each cook a useful dry position and a clear handoff surface, then test the moments when both need the sink. More counter space alone does not remove that shared demand.
Match the selected sink to the cabinet interior, front and countertop drawing. Worked examples show why bowl width and nominal cabinet size do not settle the fit.
The sample shows the door frame, a separate center panel, the face frame and the cabinet box. Each component has its own place in this Shaker construction.
Shaker construction: door frame, center panel, face frame and cabinet box. The cutaway helps locate these parts; confirm each material in the specifications for the selected cabinet.
01 / Door frame
The Shaker door has rails and stiles around a separate center panel. The frame and center panel are different components; confirm their materials in the specifications for the selected cabinet.
02 / Face frame
The face frame surrounds the opening at the front of the cabinet box and sits behind the doors. The face frame, door frame and cabinet box are separate parts.
03 / Cabinet box
The sample exposes the cabinet sides, interior surfaces and layered edges. The image does not establish the wood species or material specification of a selected cabinet.