How do you choose the hand of a rotating bathroom linen cabinet?
Review the complete moving module, its working orientation and any separate lower door. A cabinet without a conventional swinging front still needs a room-use check.
Choose a rotating linen cabinet from its complete movement and the position from which you will use it. A closed front and a fully open display do not show everything that happens between them. When the whole storage module turns and moves, a conventional door-swing arc is the wrong drawing to use for the room comparison.
Identify which part actually moves
Some furniture has a rotating shelf inside a fixed body. Other systems move the storage body itself. Those are different space-planning problems. Ask for the selected configuration, including its motion envelope, end positions and any separate doors or drawers, before choosing left or right from a photograph.
Vanico-Maronyx's FurnSpin linen-cabinet catalog provides an example of the latter arrangement. It illustrates a turning-swivelling module and an optional dressing station, while separately showing the lower opening door. The moving storage and that lower door must therefore be understood as distinct parts of the purchased configuration.
The catalog's description of avoiding a conventional door does not mean every adjacent room object is irrelevant. The actual configuration drawings must show where the furniture travels. Do not draw a simple circle around an assumed pivot and treat that sketch as the manufacturer's mechanism.
Check the intermediate position beside the vanity
Place the supplier's complete motion outline over the measured vanity plan. Include the top edge and other fixed projections at the heights they occupy. A plan overlap at unrelated heights may not be a physical collision, while an elevation alone can conceal movement toward a nearby object. The coordinated views need to settle that distinction.
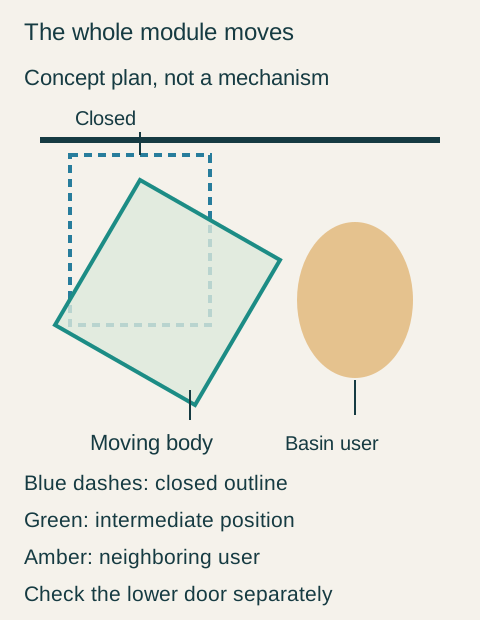
Teaching example Concept plan: the blue dashed outline is the closed cabinet; the green rotated outline represents an intermediate position, not an exact FurnSpin path. The amber zone marks the neighboring basin user. Compare the whole movement before choosing a hand; the separate lower door needs its own elevation check.
Then add the person using the neighboring basin. A moving module can clear the cabinet yet cross the place where someone stands. That does not establish a universal required clearance, but it identifies a conflict with the intended simultaneous routine. Decide whether the household accepts taking turns or needs the movement to occur elsewhere.
Opening orientation changes where the task happens
If the cabinet includes a grooming mirror or organized dressing compartment, check its useful orientation when open. The user must be able to stand where the mirror, supplies and lighting serve the task. A configuration that avoids the vanity top can still present its contents toward a side wall or an occupied route.
Also review the lower door independently. Its latch operation, swing and access to the stored objects may differ from the upper module. An optional basket or accessory changes the loaded task again. The purchase is the assembled cabinet with the selected options, not an isolated demonstration of the rotating fitting.
A handed choice made from the working positions
In a hypothetical bathroom, the first proposed configuration fits beside the vanity when closed. Its complete motion drawing, however, passes through the other user's normal basin position. Waiting for the basin to be vacated would defeat the household's reason for adding an independent grooming station.
The supplier checks the permitted opposite-hand configuration for the same cabinet. In this room, its movement faces the unoccupied side; the open dressing compartment is also usable from that side. A mockup confirms the intended grooming position and access to the same stored kit. The lower door opens and releases its contents without taking over the basin position.
The household selects that verified hand, with the option list and motion drawing attached to the order. It gains the separate task position it wanted without asking the basin user to move each time. Had neither permitted configuration worked, a fixed cabinet or another location would have been the better purchase. The useful distinction is the room's complete sequence, not whether a rotating front looks more compact when closed.
Pure White
Cream White
Light Warm Gray
Gray
Navy
Black
Oak Tone
Dark Walnut Tone
Design study These finish studies are design references, not a list of currently orderable colors. Screens and lighting change the appearance; compare a physical sample before choosing.See all finish options →
Place the tower where its door, contents and tall side panel work with basin use, light and the room's approach; compare complete positions rather than simply filling leftover wall space.
Consider a separate area when a defined group of grooming steps can be completed there with its own working surface, view and supplies, while the route to any required basin use remains practical. An empty counter elsewhere is only a candidate until the complete task has been tested.
The sample shows the door frame, a separate center panel, the face frame and the cabinet box. Each component has its own place in this Shaker construction.
Shaker construction: door frame, center panel, face frame and cabinet box. The cutaway helps locate these parts; confirm each material in the specifications for the selected cabinet.
01 / Door frame
The Shaker door has rails and stiles around a separate center panel. The frame and center panel are different components; confirm their materials in the specifications for the selected cabinet.
02 / Face frame
The face frame surrounds the opening at the front of the cabinet box and sits behind the doors. The face frame, door frame and cabinet box are separate parts.
03 / Cabinet box
The sample exposes the cabinet sides, interior surfaces and layered edges. The image does not establish the wood species or material specification of a selected cabinet.