When should grooming move to a separate preparation area?
Consider a separate area when a defined group of grooming steps can be completed there with its own working surface, view and supplies, while the route to any required basin use remains practical. An empty counter elsewhere is only a candidate until the complete task has been tested.
Some household members continue using the vanity mirror after their water-related steps are finished. Moving the remaining activity can change what the bathroom cabinet needs to provide. But simply placing a small table elsewhere may create repeated trips for a comb, product or mirror view. Evaluate the proposed task as a complete package before deciding what cabinetry to add, remove or retain.
Choose the exact steps that will move
Describe the intended preparation activity from start to finish, distinguishing steps that need the basin from those that use a mirror, surface or storage without it. Use the person's actual routine. A category such as makeup or hair preparation may contain different steps for different users, so the category name alone does not establish where all of it belongs.
Identify where the transfer between locations would occur and what the person carries. If the routine repeatedly returns to the basin, record those returns rather than calling the new position independent. The decision may be to move only a clearly defined portion of the activity.
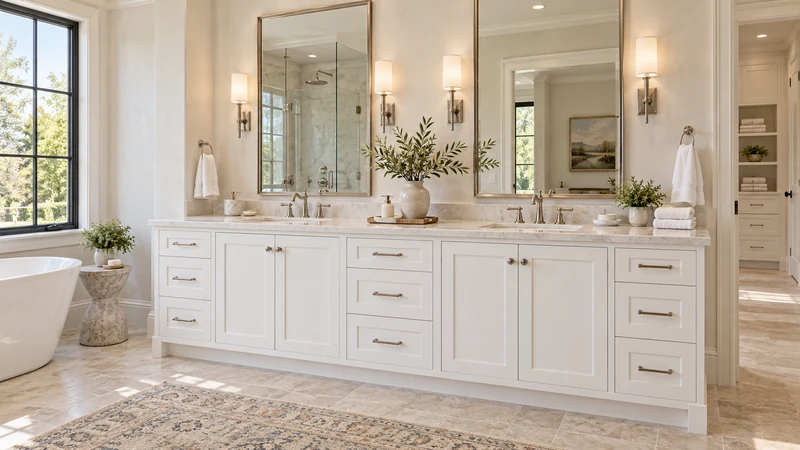
Design study The white bathroom study shows basin and mirror positions in the same cabinet run. It does not depict a separate preparation area; use it to identify which functions a proposed new location must actually provide.
Give the new position its own working conditions
Represent the surface, mirror view, ordinary lighting and intended standing or seated position. Include the actual supplies as they appear during use. A location suitable for storing a closed pouch may still lack the working space needed when its contents are spread out.
Keep any equipment requirements tied to the actual selected product and appropriate professional review. Do not assume that a nearby surface is suitable for operating every grooming appliance. For a basic layout comparison, use positions and representative objects without improvising electrical arrangements or load-bearing supports.
Decide what moves permanently and what travels
Assign each needed item to the basin area, the new preparation area or a defined carried group. If a comb is expected in both places, decide whether it travels or has an appropriate separate counterpart. Leaving that question unresolved creates a search rather than a functioning second position.
Compare the maintenance of the alternatives. A carried pouch needs an available landing and a return destination. Separate supplies need clear ownership and replenishment. Choose the arrangement the household will actually maintain instead of hiding duplicated items in a drawing and treating them as cost-free convenience.
Examine the route with the room in use
Follow the person from the basin to the proposed position and back if required, carrying the actual group. Include doors, other occupants and any seating that remains in place. Check the route at the time the arrangement is intended to help, not only when all surrounding rooms are empty.
If the preparation area is outside the bathroom, include its effect on that room's normal use and the user's desired privacy. A surface beside a busy passage or someone else's work area may be physically available but poorly matched to the routine. Record the actual conflict instead of assuming any nearby room is an interchangeable destination.
Compare a complete routine rather than a relocated mirror
For example, a person moves combing and product arrangement to a separate surface after finishing at the basin. The first proposal relocates the mirror but leaves all supplies in the vanity. The person repeatedly returns through the bathroom while another user is washing, so the proposed separation remains incomplete.
Try assigning the needed group and its return location to the new position, then repeat the sequence. If the task still depends on repeated basin visits, consider moving fewer steps or retaining that activity at the vanity. The useful result explains which portion operates independently and where interaction remains.
Recalculate the vanity's job after the trial
List the storage and preparation functions that genuinely leave the vanity, along with those that stay. Do not immediately fill every freed compartment with unrelated reserves. First determine whether the proposed cabinet still needs the same width, interior arrangement or working surface for the remaining daily tasks.
Keep the selected basin, top and plumbing coordination as a separate complete product review. Moving a dry task does not establish that an arbitrary smaller cabinet will fit the assembly. Use the revised task list to compare real candidates, then confirm their actual dimensions and component relationships.
Include reset at both locations
End the trial by putting away the working objects and restoring the basin area. Identify who replenishes each group and where a carried pouch waits between uses. The second position should not become permanent overflow that hides the supplies needed by the first.
Document the moved steps, working conditions, item assignments, route and remaining basin visits. Choose a separate preparation area when that tested arrangement supports the household's routine. If the package is incomplete, resolve its missing functions before buying additional cabinetry on the assumption that another surface alone will do the job.
Pure White
Cream White
Light Warm Gray
Gray
Navy
Black
Oak Tone
Dark Walnut Tone
Design study These finish studies are design references, not a list of currently orderable colors. Screens and lighting change the appearance; compare a physical sample before choosing.See all finish options →
Allocate removable personal groups and an explicitly shared supply area within the existing cabinet, then test retrieval, cleaning and move-out together. An organizer is useful only if it preserves the cabinet's operation and can be managed as household membership changes.
Plan a cycle from everyday storage to packing, departure and return, with a clear distinction between a kit that is complete and one awaiting attention. A pouch that fits the drawer can still create repeated searches if that cycle is missing.
Give guests a clearly identifiable place for the items they are invited to use, and examine what becomes visible when that compartment opens. A separate divider inside a shared drawer may organize belongings without creating the privacy the household expects.
The sample shows the door frame, a separate center panel, the face frame and the cabinet box. Each component has its own place in this Shaker construction.
Shaker construction: door frame, center panel, face frame and cabinet box. The cutaway helps locate these parts; confirm each material in the specifications for the selected cabinet.
01 / Door frame
The Shaker door has rails and stiles around a separate center panel. The frame and center panel are different components; confirm their materials in the specifications for the selected cabinet.
02 / Face frame
The face frame surrounds the opening at the front of the cabinet box and sits behind the doors. The face frame, door frame and cabinet box are separate parts.
03 / Cabinet box
The sample exposes the cabinet sides, interior surfaces and layered edges. The image does not establish the wood species or material specification of a selected cabinet.