Can a robot vacuum dock disappear into a utility cabinet?
Check the dock, tank removal and autonomous travel before ordering a low cabinet opening. A robot-sized exit does not establish a usable service space.
A small opening at the bottom of a utility cabinet can let the robot leave while trapping the equipment that keeps it working. Select the surrounding cabinetry around the complete dock and its care tasks. If the chosen machine requires space that a bench, shelf or closed enclosure removes, placing storage beside the dock may be the more useful purchase.
Begin with the dock version, not the robot height
The robot's low body explains where it may travel; it does not describe the height or access needed by its dock. Identify the exact tank or connected-water version before measuring. A photograph of a shorter dock from another version is not a dimensioned alternative for equipment already selected.
The Qrevo Slim FCC manual for the tank version makes the separation clear. Its positioning instructions reserve an operating envelope around the dock. Filling the clean-water tank involves lifting it out, while dust-bag and cleaning-tray care use other openings. Those movements are different from the robot's departure through the front. The same manual also requires suitable ventilation and warns against narrow or humid locations.
This is why a rectangular cutout alone cannot establish cabinet compatibility. The dock must remain in its permitted environment, and each required care movement must still work. Treat product instructions as constraints on the furniture layout rather than assuming a hidden station is acceptable because similar photographs exist.
A hinged bench seat can leave the wrong problem unresolved
Opening the furniture above a dock may expose the tank, but it also creates another task. The user may need to clear a loaded bench, hold a lid, reach past a support rail and lift a water container without a suitable standing position. A removable panel does not demonstrate that sequence, and an ordinary furniture drawer should not be assumed suitable as a movable dock platform.
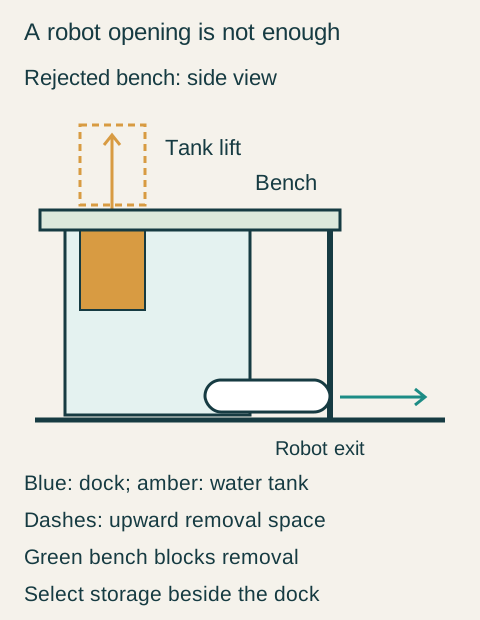
Teaching example Concept side view of the rejected low-bench proposal: the blue dock fits below the green bench, but its amber water tank needs the dashed upward removal space. The small robot can leave along the floor while tank removal is blocked. Dimensions and installation suitability are not established.
Also distinguish routine care from relocation. Repeatedly pulling the entire dock out to reach its tank changes the proposed daily arrangement. The manufacturer may specify where it remains during operation and how it may be moved. The cabinet should not depend on an improvised movement that its designer has never checked against those instructions.
Reject the enclosure before ordering matching fronts
Consider a hypothetical utility-room bench with a shoe drawer beside a robot opening. The selected tank dock fits below the seat and the robot can pass through the front. A mockup with the actual tank, however, shows that the seat interrupts the lift needed to remove it. The shoes also tend to occupy the robot's return route when the family comes home.
The owner compares a lifting seat with a shorter bench that ends before the dock station. The lifting-seat proposal still requires unloading the seat and leaves the equipment in an enclosure whose suitability has not been established. That option is rejected. The shorter bench preserves its shoe-changing function while leaving a separate dock position against the wall.
With the exact model's placement conditions checked, the owner tests tank handling, dust-bag access and tray removal at the separate station. Shoe storage remains beside the seat, with its doors and ordinary contents outside the dock approach. The cabinet order therefore includes the shorter bench and adjacent closed storage; it does not include a box around the dock.
Keep the chosen opening usable after move-in
The owner accepts that the dock remains visible in exchange for routine access without emptying furniture. Its operating area is not assigned to a laundry basket when the room is furnished. The charging supply and cord arrangement follow the equipment requirements rather than passing through a pinching cabinet door.
Before approving a different robot later, compare its dock and removal movements again. A cabinet plan that works for the selected tank system does not establish fit for every future machine, even if the replacement robot itself is smaller.
Pure White
Cream White
Light Warm Gray
Gray
Navy
Black
Oak Tone
Dark Walnut Tone
Design study These finish studies are design references, not a list of currently orderable colors. Screens and lighting change the appearance; compare a physical sample before choosing.See all finish options →
Entry gear and clean laundry can share a room without sharing every surface. Assign the arrival, washing and departure tasks before choosing one continuous cabinet run.
Separate daily supplies, reserve packages and objects that belong elsewhere. Cabinet size should reflect a usable inventory, not everything temporarily piled in the laundry room.
The sample shows the door frame, a separate center panel, the face frame and the cabinet box. Each component has its own place in this Shaker construction.
Shaker construction: door frame, center panel, face frame and cabinet box. The cutaway helps locate these parts; confirm each material in the specifications for the selected cabinet.
01 / Door frame
The Shaker door has rails and stiles around a separate center panel. The frame and center panel are different components; confirm their materials in the specifications for the selected cabinet.
02 / Face frame
The face frame surrounds the opening at the front of the cabinet box and sits behind the doors. The face frame, door frame and cabinet box are separate parts.
03 / Cabinet box
The sample exposes the cabinet sides, interior surfaces and layered edges. The image does not establish the wood species or material specification of a selected cabinet.