Plan a rice-cooker location with room to open the lid and serve
The closed appliance footprint is not the whole requirement. Keep storage, cooking and serving locations distinct until the actual model and cabinet arrangement are checked.
A rice cooker needs a location that works when its lid opens and a bowl is being filled, not only when the appliance is closed. Start with the exact model’s instructions and distinguish the place it is stored from the place it operates. A cabinet or pullout that fits the closed body is not automatically suitable for cooking. Then plan the ordinary route between preparing rice, serving and cleaning up.
Map the lid movement with the appliance cold and unplugged
Record the cooker’s complete footprint, including handles and cord connections, and its closed height. Check the lid’s opening path according to the appliance instructions. A hinged lid can require room behind or above the body; a removable lid needs a practical resting location. Use the actual model rather than assuming all cookers of a similar capacity open the same way.
Compare that movement with cabinet bottoms, nearby door swings and the edge of any upper cabinet. Do the layout check with the appliance cold and unplugged, not during cooking. Also check how the inner pot is removed when appropriate under the instructions. A lid that opens just far enough to see inside may still obstruct the movement needed for cleaning or serving.
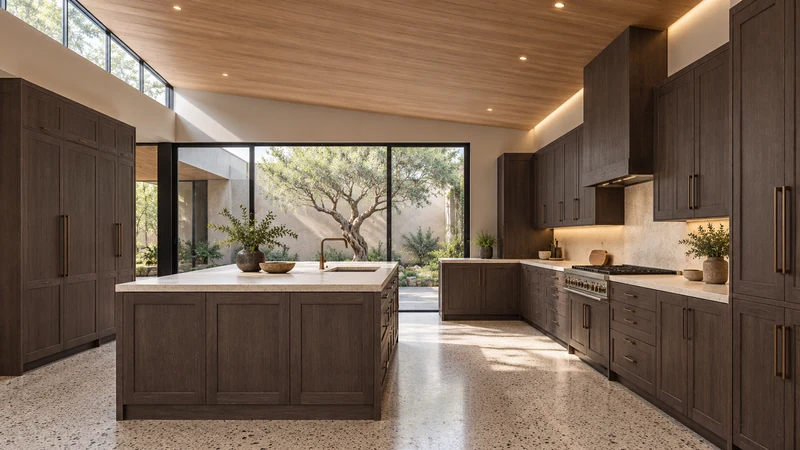
Design study The relationships between worktops and cabinets help frame the placement question. No rice cooker is shown, and this design image does not establish an acceptable operating position.
Keep an attractive storage niche separate from operating approval
CUCKOO’s referenced manual warns that heat and vapor can affect nearby furniture and requires attention to vapor entering cabinetry. That is a model-specific example of why a closed-body fit check is insufficient.
Check the operating requirements for the cooker you actually own and the limits of the proposed cabinet accessory. Do not infer a safe spacing from a kitchen photograph or assume that pulling a shelf forward solves every requirement. A storage-only compartment can still be useful if the cooker is moved to an appropriate work surface before use, following its instructions. Plan that move before preparing the meal, rather than relying on moving a hot appliance.
Give the person serving a usable position
Stand where a user would fill a bowl and notice what else needs room: the bowl, the serving utensil and the motion of opening the lid. Check whether the person blocks a drawer that holds the bowls or a passage another person uses. A cooker against a corner can look tidy while forcing an awkward reach across the counter. The serving position should be tested with the people who use it.
Consider a hypothetical dinner routine in which the cooker stays on an approved counter location and bowls live in a nearby drawer. If the open drawer occupies the standing position needed to serve, take the bowls out before serving or reconsider their storage location. The better choice depends on the household routine; no cabinet dimension alone resolves that conflict.
Check the cleanup route back to storage
Follow the appliance’s cooling and cleaning instructions, then consider the route for the inner pot and removable parts. Keep their clean, dry return location recognizable. If a storage compartment is far from the sink, check where the parts can be placed while the main body is put away. Avoid a plan that requires balancing clean components while opening several cabinet doors.
Store the measuring cup and serving utensil where they remain associated with this routine. They need not occupy the cooker’s own compartment if a nearby drawer is easier to use. Keep dry rice storage as a separate measured group; the volume of the appliance does not tell you how much room the rice package, container and scoop will require.
Choose between complete locations, not empty gaps
Bring the model information, closed footprint, open-lid movement and serving sequence to the cabinet plan. Mark which location is for storage and which has been checked for operation. Include access to bowls and the cleanup route. A slightly less hidden position may serve the household better than a perfectly fitted niche that is inconvenient every time dinner is ready.
Pure White
Cream White
Light Warm Gray
Gray
Navy
Black
Oak Tone
Dark Walnut Tone
Design study These finish studies are design references, not a list of currently orderable colors. Screens and lighting change the appearance; compare a physical sample before choosing.See all finish options →
The sample shows the door frame, a separate center panel, the face frame and the cabinet box. Each component has its own place in this Shaker construction.
Shaker construction: door frame, center panel, face frame and cabinet box. The cutaway helps locate these parts; confirm each material in the specifications for the selected cabinet.
01 / Door frame
The Shaker door has rails and stiles around a separate center panel. The frame and center panel are different components; confirm their materials in the specifications for the selected cabinet.
02 / Face frame
The face frame surrounds the opening at the front of the cabinet box and sits behind the doors. The face frame, door frame and cabinet box are separate parts.
03 / Cabinet box
The sample exposes the cabinet sides, interior surfaces and layered edges. The image does not establish the wood species or material specification of a selected cabinet.