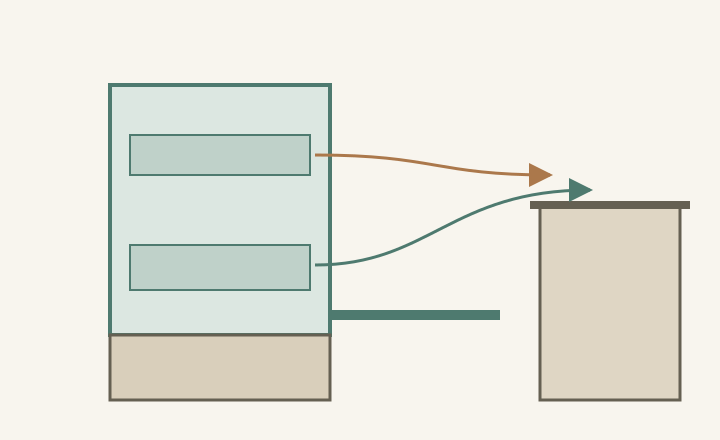
Assess a raised dishwasher by following dishes between every rack and the counter
Raising the appliance changes more than access to the lower basket. Test the upper levels, open door, controls and transfers to neighboring work surfaces before choosing the support height.
Choose a raised dishwasher position by testing the entire dish-handling routine, not just the lower basket. Lifting the appliance also lifts its upper levels, controls and door hinge. A lower rack that is easier for one person to reach can come with a harder upper-rack task or an awkward transfer to the neighboring counter. There is no single height that this article can prescribe for every household.
Establish that the selected installation is supported
The cited ASKO manual explicitly describes its dishwasher as suitable for a raised recess. This is permission for the appliance covered by that document, with its other installation requirements still applying. It does not establish that any dishwasher can be placed on an improvised platform or that the same support and connection arrangement works for another model.
Before choosing cabinetry, have the appropriate installer resolve the selected model’s support, securing, enclosure and utility requirements for the proposed position. Keep any unresolved condition separate from the reach trial. A comfortable demonstration cannot approve a structural detail or drain route, and ordinary leveling adjustments should not be treated as a design for a raised installation.
Represent each working level at its intended position
Mark the finished floor, approved support position and actual rack levels using the selected machine’s configuration. Include the upper basket or cutlery tray in the settings the household expects to use. The top of the appliance is not a substitute for these working levels. Show the opened door and extended racks so the person’s standing position is realistic.
Check seeing, grasping and returning items at each level, including the far part of a rack rather than only its front edge. Add access to the controls, detergent compartment and routine care points described in the operating instructions. These tasks may involve different postures; passing the lower-basket test does not answer the others.
ABCD
Diagram The arrows compare rack-to-counter relationships, not prescribed carrying paths. Cabinet support, appliance dimensions and heights are symbolic. Verify installation separately and test each real transfer with the intended user.
A
Check upper-level visibility and grasp.
B
Assess lower-basket access independently.
C
The open door changes where a person can stand.
D
Use the actual neighboring landing surface.
Trace loading and unloading as different journeys
For loading, follow a dish from its actual starting place near the sink or preparation area into the appropriate rack. For unloading, follow it to its eventual cupboard, drawer or temporary landing surface. Those destinations may be at different heights and on different sides. A short horizontal distance does not eliminate a vertical lift, sideways reach or extra turn.
Use representative cold dishes in a safe mock-up or an appropriately installed display. Keep loads manageable, with suitable assistance where needed; there is no reason to test with hot dishes or a heavy stack. Preserve ordinary counter items and neighboring fronts. Removing them for the demonstration can create a landing area that will not exist during normal use.
Compare the improved task with the task that became harder
Imagine a proposed raised position that lets the main user unload lower-basket plates comfortably. The same person then tries tall glasses at the upper level and cannot easily see their rims or grasp them from the intended standing position. This hypothetical result does not mean raising is always wrong. It means the first successful task was insufficient to approve the height.
Compare another model-supported position or a different dish allocation and repeat the whole routine. If changing a basket setting is allowed, include its consequences for the other basket and permitted loading. Do not solve upper-level reach by assuming the person will climb, lean on the open door or use a counter as a step.
Resolve the counter transition and retain the tested arrangement
A raised appliance may create a step beside the existing worktop. Decide where dishes can actually be set down while the door remains open. The surface above the appliance is not automatically a useful landing if it is too awkward to reach in this configuration. Test movement around the door rather than drawing a transfer through its occupied space.
Record the selected model, support position, rack settings, regular users, representative dishes and paths to the sink counter and final storage. Keep the confirmed installation details with that record. Revisit the trial when the appliance position, rack setup or neighboring counter changes; the result belongs to the complete arrangement that was actually tested.
Pure White
Cream White
Light Warm Gray
Gray
Navy
Black
Oak Tone
Dark Walnut Tone
Design study These finish studies are design references, not a list of currently orderable colors. Screens and lighting change the appearance; compare a physical sample before choosing.See all finish options →
A dishwasher can open on its own yet block the storage used while unloading. Check the door, neighboring fronts, rack positions and actual unloading sequence before fixing the corner layout.
Coordinate the cabinet grid with the actual appliance, panel and hinge arrangement. A closed front can look correct while its lower edge meets the toe kick during opening.
The sample shows the door frame, a separate center panel, the face frame and the cabinet box. Each component has its own place in this Shaker construction.
Shaker construction: door frame, center panel, face frame and cabinet box. The cutaway helps locate these parts; confirm each material in the specifications for the selected cabinet.
01 / Door frame
The Shaker door has rails and stiles around a separate center panel. The frame and center panel are different components; confirm their materials in the specifications for the selected cabinet.
02 / Face frame
The face frame surrounds the opening at the front of the cabinet box and sits behind the doors. The face frame, door frame and cabinet box are separate parts.
03 / Cabinet box
The sample exposes the cabinet sides, interior surfaces and layered edges. The image does not establish the wood species or material specification of a selected cabinet.