Test a dishwasher at an inside corner with the neighboring drawer open
A dishwasher can open on its own yet block the storage used while unloading. Check the door, neighboring fronts, rack positions and actual unloading sequence before fixing the corner layout.
A dishwasher near an inside corner needs more than a closed-appliance fit check. Confirm that its door opens as required, then test the neighboring storage used during loading and unloading. Those are different questions. A layout may pass the first and still force someone to close the dishwasher repeatedly just to reach the plate drawer.
Start from the installed fronts, not only the wall corner
Locate the selected dishwasher in the finished opening, including its actual door and handle projection. Add the returning cabinet fronts, handles, countertop edges and any proposed filler. Record the appliance position required by its installation details. Measuring only from the room’s inside wall corner can miss the surfaces that actually approach the moving door.
Bosch’s cited installation instructions explicitly call for adequate door-opening clearance at a corner and illustrate checking the dishwasher door against the adjacent wall. Use the applicable instructions for the exact model; this example establishes the need for a corner check, not a universal filler width or permission for a particular arrangement.
First keep adjacent fronts closed and trace the dishwasher door through its opening movement. Include its thickness and handle, not just its fully lowered footprint. Then check the neighboring drawer or cabinet door with the dishwasher closed. A hinge or handle can create a conflict during movement even when the final open position appears clear.
Use a scaled drawing and a floor outline to explore the plan, followed by an appropriately installed display or a suitable mock-up for the actual movement. Do not pull a rack out of an unsecured appliance to demonstrate the layout. The trial must preserve the intended front positions instead of moving the appliance forward until the conflict disappears.
ABCD
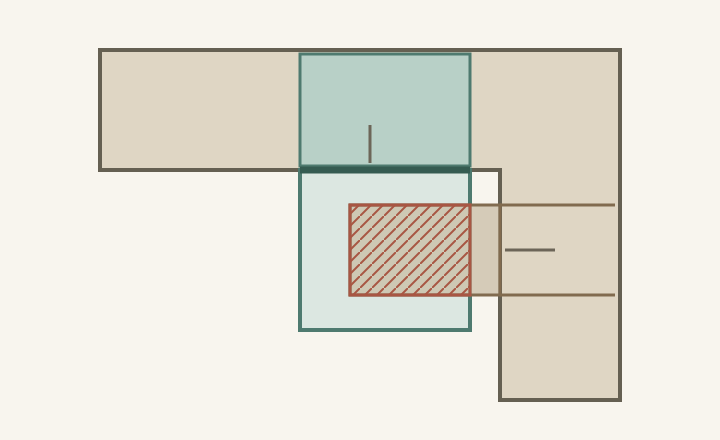
Diagram Hatching marks overlap in plan, which requires a height and movement check; it does not prove physical contact by itself. The outlines are hypothetical and provide no installation clearance or recommended filler size.
A
Place the dishwasher at its intended finished front.
B
The lowered door occupies floor-plan space.
C
The returning drawer opens toward that space.
D
Check the overlap in height and throughout movement.
Separate plan overlap from actual contact
Now show the operating combination the household needs: dishwasher door down, relevant rack extended and the destination drawer or cupboard open. Where outlines overlap in plan, check their vertical positions and moving edges. A high drawer might pass above the lowered door, while a lower front or projecting handle may not. Plan overlap is a reason to investigate, not an automatic collision verdict.
Even without contact, include the person standing beside or in front of the rack. If the drawer opens through that standing position, the user may need to step around the door while carrying dishes. Keep the intended route to the destination visible. Mechanical freedom alone does not establish a workable unloading task.
Follow a plate from the rack to its drawer
In a hypothetical corner, the dishwasher opens fully while the adjacent plate drawer is closed. Testing both together reveals overlap, and a side check confirms that the drawer’s lower front meets the lowered appliance door. Each item works alone; together they prevent direct unloading into the drawer. The apparent convenience of placing plates nearby was based on closed fronts.
Compare moving the dishwasher farther from the return, changing the neighboring module or relocating the plate storage. If countertop staging is proposed, test its actual available area and the extra handling sequence. Do not label a repeated close-and-reopen routine convenient without trying it. A filler may resolve a specific collision, but its width must follow the actual geometry and appliance conditions.
Keep the useful operating combination on the final plan
Repeat the chosen arrangement with the household’s commonly used dishes and regular users. Include nearby waste access or sink work only where it forms part of that routine. Record which fronts can stay open together and where someone stands, rather than merely marking every component as independently operable.
Retain the dishwasher model, finished front positions, relevant open outlines and the tested unloading sequence. Recheck after changing handles, adjacent drawer construction or the appliance. Cabinet widths can stay the same while a different projection or moving front changes the corner result.
Pure White
Cream White
Light Warm Gray
Gray
Navy
Black
Oak Tone
Dark Walnut Tone
Design study These finish studies are design references, not a list of currently orderable colors. Screens and lighting change the appearance; compare a physical sample before choosing.See all finish options →
A duct centerline does not describe the space occupied by connectors, bends and installation access. Draw the complete verified route, then decide what storage remains usable.
Raising the appliance changes more than access to the lower basket. Test the upper levels, open door, controls and transfers to neighboring work surfaces before choosing the support height.
The sample shows the door frame, a separate center panel, the face frame and the cabinet box. Each component has its own place in this Shaker construction.
Shaker construction: door frame, center panel, face frame and cabinet box. The cutaway helps locate these parts; confirm each material in the specifications for the selected cabinet.
01 / Door frame
The Shaker door has rails and stiles around a separate center panel. The frame and center panel are different components; confirm their materials in the specifications for the selected cabinet.
02 / Face frame
The face frame surrounds the opening at the front of the cabinet box and sits behind the doors. The face frame, door frame and cabinet box are separate parts.
03 / Cabinet box
The sample exposes the cabinet sides, interior surfaces and layered edges. The image does not establish the wood species or material specification of a selected cabinet.