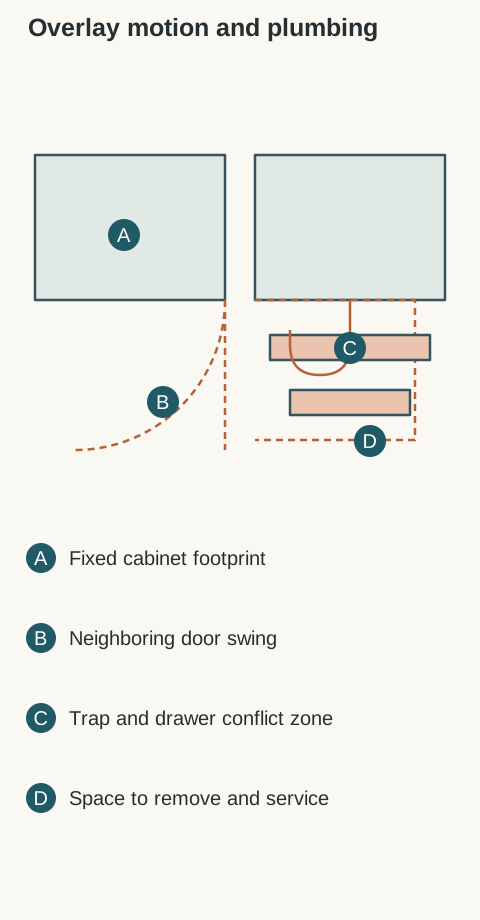
The common fit mistake is checking each item separately. A sink fits its cabinet, a drawer fits its box and an appliance fits its opening, yet the combined assembly may collide. Use the same drawing references for all of them and check closed, open, operating and service positions.
Put the inputs on the same reference lines
Record finished walls and floor, cabinet positions, appliance models and existing utility locations. Distinguish a measured condition from a proposed location. Keep outside dimensions, cutouts and usable interior dimensions separately labeled. An unchanged nominal width does not mean a replacement appliance shares the old hinge or connection position.
GE's measuring guidance distinguishes product dimensions, installation openings and space for movement or ventilation. Use model instructions to fill those fields. Record the document used with the drawing revision. If a model or cabinet construction changes, update the affected fields instead of retaining an earlier clearance that happened to work.
On the plan, show door swings, extended drawers, pulls and projecting handles. Test adjacent fronts together at corners and near walls. Include a refrigerator position that permits internal bins to be removed, a dishwasher door down and the room door open where those are realistic combinations. A handle can collide before the door edge does.
Some movements can be sequenced without difficulty; others interrupt everyday work or block a necessary route. Write down the intended sequence rather than hiding it. Use cardboard outlines or tape to make a tight relationship visible, but retain actual hardware geometry on the drawing. A rough mockup does not overrule the selected product instructions.
Diagram Conceptual overlay: dashed lines indicate movement envelopes and shaded bars indicate competing interior space. The trap shape is explanatory, not a proposed plumbing route.
Check the volume under the sink
A drain center is a location, not the full plumbing assembly. Draw the actual bowl, trap, valves, disposal if used and drawer boxes in plan and section. Include rail and slide positions. The sink may clear a drawer side while its outlet or a fitting obstructs the closing path.
The cited Kohler vanity guide coordinates the supply and drain rough-in with the basin and vanity openings. Follow that approach with the real selected assembly. Have the plumber determine the permitted connection arrangement. Do not assume that a trap can be relocated inside an arbitrary gap or that notching a drawer is an approved repair.
Check how filters, bins, appliance trim and service panels are removed. Mark access to shutoffs and connections. A cabinet may be comfortable for normal use but require damage to remove an appliance if a finished panel or floor layer traps it. Include the future removal route as well as the delivery route.
For heat and ventilation, copy the requirements from the applicable appliance installation. Do not trade away an air space to recover storage volume. Decorative panels should not cover vents or required attachment access. Where structural support occupies a proposed drawer zone, revise the cabinet arrangement with the responsible installer rather than treating the support as optional.
Resolve each conflict in the order record
Describe the conflict using the same references as the drawing: which part enters which movement or service volume, in what position and with which model. Compare relocating an organizer, revising a filler, changing the interior or selecting an approved alternative appliance. Different solutions can affect the visible front and the price differently.
Record the selected resolution and the person responsible for confirming it. Recheck neighboring parts after the change; moving a filler may solve a door swing while shifting the whole run. Approve the revised plan, elevation and tight sections together. Do not leave a known collision as a note saying the installer will make it work.
An order is ready when each conflict has a visible resolution tied to the selected products. Keep that record with the parts list so a later substitution does not quietly bring the collision back.
Pure White
Cream White
Light Warm Gray
Gray
Navy
Black
Oak Tone
Dark Walnut Tone
Design study These finish studies are design references, not a list of currently orderable colors. Screens and lighting change the appearance; compare a physical sample before choosing.See all finish options →
Buy a coordinated suite when every included appliance earns its place. Mix brands when a specific everyday task justifies the difference, after comparing the visible fronts and the complete installed purchase.
Compare the offered wood drawers by required length, opening method and complete construction. MOVENTO is not an automatic upgrade for every drawer, and one runner family need not serve every location in the kitchen.
Choose the dispenser package with your everyday glasses, bottles and ice routine. A plain refrigerator front can still conceal a water outlet, while a door dispenser changes access without creating a separate drinks station.
The sample shows the door frame, a separate center panel, the face frame and the cabinet box. Each component has its own place in this Shaker construction.
Shaker construction: door frame, center panel, face frame and cabinet box. The cutaway helps locate these parts; confirm each material in the specifications for the selected cabinet.
01 / Door frame
The Shaker door has rails and stiles around a separate center panel. The frame and center panel are different components; confirm their materials in the specifications for the selected cabinet.
02 / Face frame
The face frame surrounds the opening at the front of the cabinet box and sits behind the doors. The face frame, door frame and cabinet box are separate parts.
03 / Cabinet box
The sample exposes the cabinet sides, interior surfaces and layered edges. The image does not establish the wood species or material specification of a selected cabinet.