Keep the original kitchen hutch, rebuild it or order new cabinetry?
Decide what must survive before the new kitchen is ordered. An original built-in can remain intact, be professionally adapted or give way to a different complete storage plan.
Decide what you value before deciding what to remove
Keep an original kitchen hutch when its existing form and usable storage deserve a place in the renovated room. Consider professional adaptation when identifiable parts can survive in a layout that works better. Choose a new assembly when the original cannot perform the required task and the value of retaining it does not justify the compromise. None of those decisions can be made from the cabinet's age or an attractive photograph alone.
This is different from choosing a traditional-looking new door. The original piece may contain the proportions, hardware, glass, finish and workmanship that the family wants to keep. A new cabinet can echo its appearance without preserving those actual parts. Be clear about which result matters, particularly before a demolition drawing quietly replaces the hutch with an empty rectangle.
Name the parts that must remain
Walk around the hutch with the person assessing the work. Identify the particular doors, visible frame, top treatment, drawers or glass that carry its value for you. Photograph their relationships and record the complete exterior, including projecting trim and operating fronts. This is an inventory for a preservation discussion, not permission to start removing parts.
An old built-in is not necessarily a freestanding piece that can be lifted out whole. Its back, adjoining trim, attachment and relationship to the wall need assessment. Ask a suitable cabinetmaker or restoration specialist what can remain intact, what would need rebuilding and what might not survive the proposed change. Do not assume that the finish or construction is original merely because it looks old.
Specify whether the intent is to keep the existing appearance, repair local damage or refinish the whole visible piece. Those are different outcomes. If the family values the worn finish and old hardware, an estimate that supplies newly finished replacement doors may miss the point even when it produces an attractive cabinet. Review the accepted treatment before approving new surrounding cabinetry.
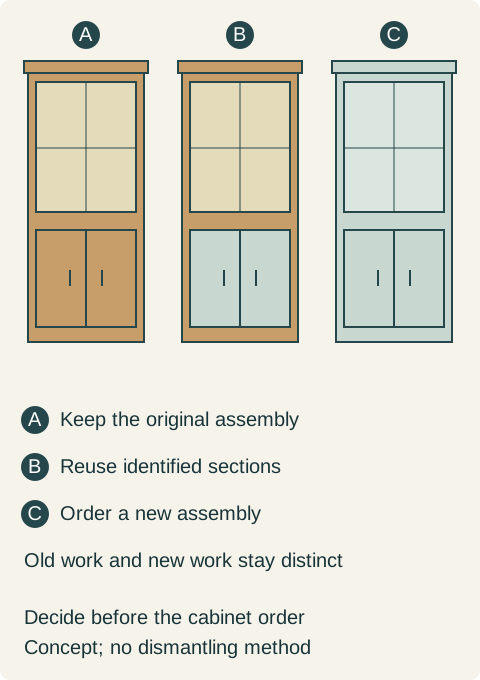
Teaching example Conceptual choices: A retains the original hutch as a distinct unit; B reuses identified sections in an adapted arrangement; C buys a new cabinet assembly. Colors distinguish old and new work, not wood species or proven structural condition. No disassembly method is shown.
Adaptation is a separate project, not a free reuse allowance
This Old House's Cusack kitchen account describes an original oak hutch being professionally disassembled and rebuilt, with portions reused in the kitchen and another bathroom. It is evidence of that particular project, not assurance that any old built-in can be divided successfully.
If an adaptation is proposed, show the retained parts and new parts separately. Reusing doors may require a new case; retaining the case may constrain the opening and storage. Keep the proposed finished appearance visible as well. New wood beside an aged surface should be judged from the actual treatment, not assumed identical because the species name matches.
Ask what the completed piece will hold. A rebuilt hutch assigned to serving dishes has a different brief from a cabinet expected to contain powered equipment. Do not introduce an appliance merely because a photographed renovation did so. The selected equipment's requirements would need their own resolved construction and installation; a familiar old facade does not establish compatibility.
Make the new kitchen work around the retained piece
Give the hutch a real storage assignment and move the rest of the inventory into the proposed new cabinets. If large cookware will not fit through its existing doors, do not keep assigning those pots to it on paper. The new drawer cabinets can handle that job while the hutch stores items that genuinely suit its compartments. This division lets the old piece retain useful work without pretending it has modern interiors.
Include the complete depth of the retained piece and its opening movement in the room plan. A decorative top or projecting base can extend beyond the rectangle used for the new cabinet boxes. Check the actual circulation and adjacent openings with those features present. A beautiful retained facade is not a reason to accept an unresolved route through the kitchen.
Also decide where the new countertop stops. A hutch can remain a distinct piece rather than becoming the support for an uninterrupted new work surface. If the proposal bridges or connects it to new cabinetry, that junction requires an actual design. Do not let the countertop drawing silently turn a decision to retain furniture into a decision to alter it.
A family keeps the hutch and changes the new order
Imagine owners who value a built-in hutch inherited with their house. Its doors and finish matter to them, and an assessment supports retaining the assembly in its existing location. The initial kitchen proposal replaces it with a new pantry and puts cookware into narrow new base cabinets elsewhere. The owners ask for a complete alternative before approving that replacement.
They test the hutch with the serving pieces and table linens they actually use. Those fit its existing compartments and remain accessible. Cookware is reassigned to broader drawers in the new base run; pantry goods move into a new tall cabinet on another already planned wall. The room review confirms that the retained hutch's trim and doors do not interrupt the accepted route or the refrigerator opening.
The family keeps the hutch as a separate dry-storage piece, stops the new countertop before it and approves local repair rather than an all-over new finish. The new cabinet order changes accordingly: it contains the cookware drawers and the relocated food storage, not a replacement hutch. The owners accept that the old interior and hardware will not behave like the new cabinets.
This is not a cheaper result by definition. The chosen proposal includes the assessed repair, protection and the changed new-cabinet scope. Its benefit is retaining a specific valued object while giving the kitchen's other tasks proper homes. If the alternative had left essential storage unresolved, affection for the hutch alone would not have completed the room.
Decide before fabrication and removal
The approved room drawing should label retained, adapted and new work explicitly. Name who handles the old piece and who measures the final junctions. Protection and any temporary storage belong in the work scope if they are needed. A note saying save hutch is too vague when the actual proposal requires moving, dividing or rebuilding it.
If assessment shows that retention cannot provide an acceptable result, compare a new assembly honestly. It may repeat a useful proportion or detail without being called original. If some parts are to be kept elsewhere, identify their destination and handling rather than assuming they will find a use later. The goal is a deliberate purchase, with the new kitchen and the valued old work both accounted for.
Pure White
Cream White
Light Warm Gray
Gray
Navy
Black
Oak Tone
Dark Walnut Tone
Design study These finish studies are design references, not a list of currently orderable colors. Screens and lighting change the appearance; compare a physical sample before choosing.See all finish options →
Use transitional design to connect a new kitchen with an existing home. Assign traditional detail to specific places instead of buying an unrelated mix of favorites.
Separate kitchen pieces create visible ends, individual worktops and gaps between tasks. Decide which activities need a continuous surface before choosing a whole room of freestanding cabinets or a mixed arrangement.
Refacing can change the visible kitchen while retaining its cabinet structure. Decide whether that retained interior and layout still solve the household’s storage problem before buying the new appearance.
The sample shows the door frame, a separate center panel, the face frame and the cabinet box. Each component has its own place in this Shaker construction.
Shaker construction: door frame, center panel, face frame and cabinet box. The cutaway helps locate these parts; confirm each material in the specifications for the selected cabinet.
01 / Door frame
The Shaker door has rails and stiles around a separate center panel. The frame and center panel are different components; confirm their materials in the specifications for the selected cabinet.
02 / Face frame
The face frame surrounds the opening at the front of the cabinet box and sits behind the doors. The face frame, door frame and cabinet box are separate parts.
03 / Cabinet box
The sample exposes the cabinet sides, interior surfaces and layered edges. The image does not establish the wood species or material specification of a selected cabinet.