A prefabricated countertop is partly finished material, not automatically a ready-to-install top for your cabinet layout. Its value depends on which existing edges and surfaces can remain after the actual kitchen is fitted. Compare the delivered, installed scope with a custom-fabricated option before deciding that the blank price represents the final saving.
Count finished sides as well as length and depth
MSI's prefabricated quartzite page distinguishes a 112 by 26-inch counter blank with one long and two short finished sides from a 108 by 42-inch island blank finished on all sides. These are published examples from that range, not universal prefab dimensions or a statement that a particular color is available.
The difference is important at a peninsula or island. A blank intended to sit against a wall may expose an unfinished back when used in the middle of the room. Rotating it to hide one edge can expose another. Mark every visible side on the cabinet plan before choosing the blank, including the end seen from the adjoining room.
Do not assume trimming preserves the factory work. Cutting off a finished end creates a new end that must be treated according to the selected material and edge design. A laminated edge is an assembly, so making the replacement end match can involve more than polishing a straight cut. Ask the fabricator to price the intended finished condition.
A larger rectangle can fit and still need fabrication
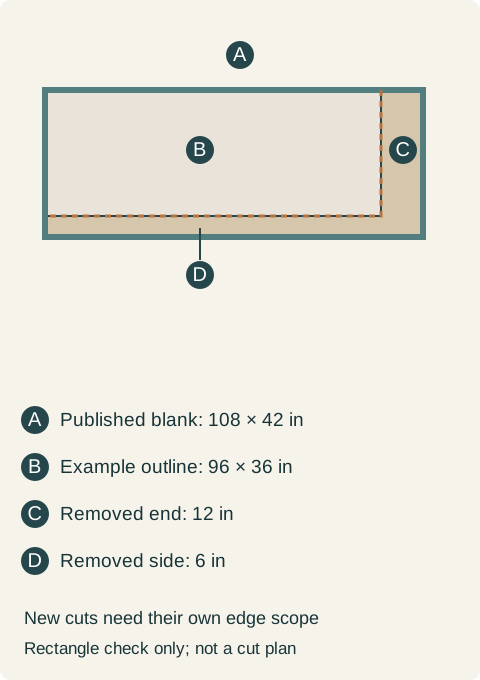
Consider a hypothetical island top with a final rectangular outline of 96 by 36 inches. The published 112 by 26-inch counter blank is too shallow by 10 inches in that orientation; extra length does not solve the missing depth. The 108 by 42-inch island blank contains the proposed rectangle before any cutting allowances or material inspection.
In this hypothetical example, obtaining that outline by removing 12 inches from an end and 6 inches along a side would remove those finished outside edges. The retained piece would have new exposed cuts. This arithmetic demonstrates why fits inside the blank and ready to install are different conclusions; it does not authorize that cutting arrangement or predict the finished yield.
The fabricator may propose a different layout to preserve important edges or pattern. That proposal still needs to identify every new exposed edge and the work required to complete it. If the island's visible sides all need a particular matched detail, the amount of reusable factory finishing may be smaller than expected.
Teaching example Hypothetical rectangle comparison within a named island blank: shaded strips would be removed to obtain the proposed outline, so their finished outside edges would not remain. Not a cutting plan; kerf, defects and fabrication allowances are excluded.
The sink and wall fit remain separate work
A prefab outline does not establish a sink opening, faucet position or the relationship between the bowl and cabinet. Coordinate the selected sink with the actual sink base and the top's proposed edge before fabrication. A finished front does not prove the required opening can be placed wherever the floor plan shows it.
Against a wall, compare the measured wall shape with the straight blank. The backsplash included in a package does not demonstrate that gaps, returns or end conditions are already resolved. Identify the top and backsplash pieces separately in the quote, including which lengths are usable for the actual run.
Do not combine several prefab pieces and assume the joins will disappear. Ask where the seams will be placed, how the pattern will relate and what each visible edge will look like. The decision may still favor prefab, but it should reflect the completed arrangement rather than a photograph of one uninterrupted piece.
Compare the same delivered result
For a simple straight run that preserves the useful factory edges, prefab can be an appropriate starting point. For a shaped island or a layout that removes most finished edges, compare the remaining cutting, edge fabrication, openings, transport and installation against the custom alternative. Use quotations for the same approved finish and sink arrangement.
Keep the chosen blank identity, accepted layout and remaining fabrication scope together. Do not buy the blank first merely because its overall area exceeds the countertop area. The useful saving is work that genuinely remains completed in the installed kitchen, not finishing that is later cut off and purchased again.
Pure White
Cream White
Light Warm Gray
Gray
Navy
Black
Oak Tone
Dark Walnut Tone
Design study These finish studies are design references, not a list of currently orderable colors. Screens and lighting change the appearance; compare a physical sample before choosing.See all finish options →
A patterned surface and a patterned slab body are different features. Compare an actual cut edge and sink opening before choosing the fabrication detail.
The exposed rim changes cleaning access, the visible opening and sometimes the operation of workstation accessories. Choose the edge relationship with the actual sink.
The sample shows the door frame, a separate center panel, the face frame and the cabinet box. Each component has its own place in this Shaker construction.
Shaker construction: door frame, center panel, face frame and cabinet box. The cutaway helps locate these parts; confirm each material in the specifications for the selected cabinet.
01 / Door frame
The Shaker door has rails and stiles around a separate center panel. The frame and center panel are different components; confirm their materials in the specifications for the selected cabinet.
02 / Face frame
The face frame surrounds the opening at the front of the cabinet box and sits behind the doors. The face frame, door frame and cabinet box are separate parts.
03 / Cabinet box
The sample exposes the cabinet sides, interior surfaces and layered edges. The image does not establish the wood species or material specification of a selected cabinet.