Precast or cast-in-place concrete kitchen countertops?
Choose where the countertop will be made together with its finish, delivery sections and acceptable disruption. A continuous-looking top is only one part of the purchase.
Choose precast concrete when the offered shop-made sections, planned joints and delivery route suit the kitchen, especially when keeping fabrication out of the finished room matters. Consider cast-in-place when the proposed continuous form and on-site process are worth the work inside the home. Neither method establishes the quality of every concrete countertop. The useful comparison is between finished proposals: the appearance you have accepted, how that shape reaches its final position, and what work remains around the cabinets. A photograph of a beautiful concrete island does not answer those questions.
The kitchen can be the destination or the workshop
The Concrete Countertop Institute distinguishes shop precasting from casting directly over installed cabinets; its site sequence includes protection, forming, finishing, curing and sealing. The location is therefore part of the product decision. With a shop-made proposal, the buyer evaluates the completed pieces and their installation. With a site-made proposal, the buyer also accepts a period when the installed kitchen is a production area. That difference matters even if both finished tops have the same color and edge profile.
Picture the room after the cabinets and floor are finished. For a site-made top, the proposal needs a workable arrangement for the activities that will happen there. For a shop-made top, imagine the finished sections coming from the unloading point into that same room. These are different practical problems, not reasons to declare either material defective. A homeowner can prefer to accept a visible joint rather than turn a completed room into a fabrication space. Another can accept the site work because the uninterrupted shape is central to the design.
A joint and a polished surface belong in the same discussion
Concrete Countertop Solutions notes that transport size can require precast seams, while polishing a cast-in-place top indoors can be messy. Do not approve a route before approving the surface it is intended to produce. If the buyer wants a polished appearance, the offer should describe where that work occurs. A proposal for a troweled surface is not automatically an equivalent substitute merely because both options are concrete. Look at the actual offered finish rather than asking the installer to turn a different surface into the pictured one at handover.
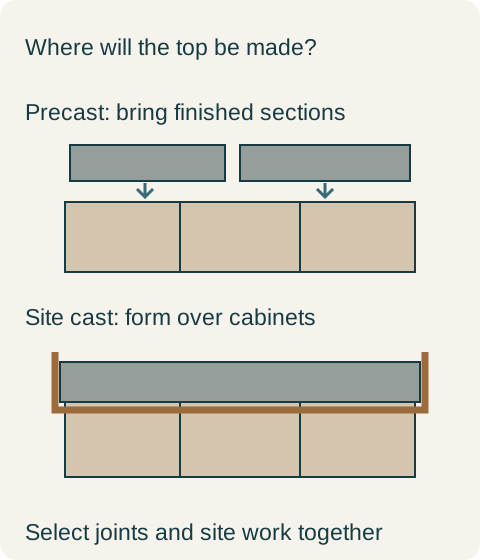
Diagram Conceptual alternatives: the upper proposal uses finished sections with a planned joint; the lower is formed over the cabinets. The drawing does not promise joint-free construction or specify structural support.
A planned joint is preferable to more work in this finished room
In a hypothetical renovation, the cabinets, floor and adjacent living space are already finished. The fabricator has assessed the access route and offers precast sections with an agreed joint. The owners review that joint in the proposed layout and accept its appearance. They choose the shop-made, finished sections instead of an alternative requiring polishing in the kitchen, even though the latter offers the continuous appearance they initially preferred. The decision is complete: the joint remains in the accepted drawing, and the chosen finish is produced before delivery. Their priority is limiting fabrication inside this particular room.
That preference does not turn a seam into a flaw that the installer is expected to erase. Its position and visible treatment are part of the approved result. If a later drawing moves it into a more prominent place, the owners have a real design change to review. Equally, the word continuous should not become an instruction to ignore whatever construction joints the specific engineered assembly requires. Decide on the actual proposal rather than treating either route as a promise that every shape can be made in one unbroken piece.
Review the edge and underside, not only the broad face
An accepted sample should represent the offered surface and edge together. A thick-looking edge does not, by itself, describe the complete section beneath it. The buyer needs to understand what is being supplied over the cabinet and what will be visible at an exposed end. This is not a request for a generic reinforcement recipe; it is a way to avoid comparing a finished top with a photograph whose construction is unknown. In the hypothetical room, the owners accept the offered edge and the necessary supporting arrangement as part of the precast package.
The same discipline applies around openings. Keep the selected sink and other openings with the final fabrication drawing, so changing the manufacturing route does not quietly change the purchased shape. The fact that a top can be cast at the site does not settle every detail around an appliance or basin. Likewise, a shop-made piece should not be approved on color alone while its opening geometry is still a different design. This comparison concerns delivery of the whole accepted countertop, not a separate ranking of sink styles.
Plan for a finished kitchen, not just a casting day
Ask the offer to distinguish fabrication, installation, finishing and release for normal use. The calendar should follow the chosen process and products; a generic cure duration copied from another system is not a reliable date for this household to resume cooking. The owner can then plan meals and access around an actual sequence. In the example, choosing shop fabrication reduces the activities assigned to the room, but the owners still allow for installation and the specified return-to-use conditions. They do not translate made elsewhere into immediately usable.
The complete price comparison includes the agreed surface, sections, transport, handling, site protection, installation and necessary finishing work. Keep those scopes visible instead of claiming that one process is always cheaper. A low casting figure can leave substantial work outside the number; a delivered-top figure may include work the other proposal describes separately. Compare the final accepted outcomes, including any temporary arrangements the household will need, before deciding whether the appearance of fewer joints justifies the alternative process.
Pure White
Cream White
Light Warm Gray
Gray
Navy
Black
Oak Tone
Dark Walnut Tone
Design study These finish studies are design references, not a list of currently orderable colors. Screens and lighting change the appearance; compare a physical sample before choosing.See all finish options →
A patterned surface and a patterned slab body are different features. Compare an actual cut edge and sink opening before choosing the fabrication detail.
Compare the actual countertop products, heat-source routine and fabrication proposal. A fired porcelain slab and resin-bound quartz are different materials, but neither label replaces a complete kitchen specification.
The sample shows the door frame, a separate center panel, the face frame and the cabinet box. Each component has its own place in this Shaker construction.
Shaker construction: door frame, center panel, face frame and cabinet box. The cutaway helps locate these parts; confirm each material in the specifications for the selected cabinet.
01 / Door frame
The Shaker door has rails and stiles around a separate center panel. The frame and center panel are different components; confirm their materials in the specifications for the selected cabinet.
02 / Face frame
The face frame surrounds the opening at the front of the cabinet box and sits behind the doors. The face frame, door frame and cabinet box are separate parts.
03 / Cabinet box
The sample exposes the cabinet sides, interior surfaces and layered edges. The image does not establish the wood species or material specification of a selected cabinet.