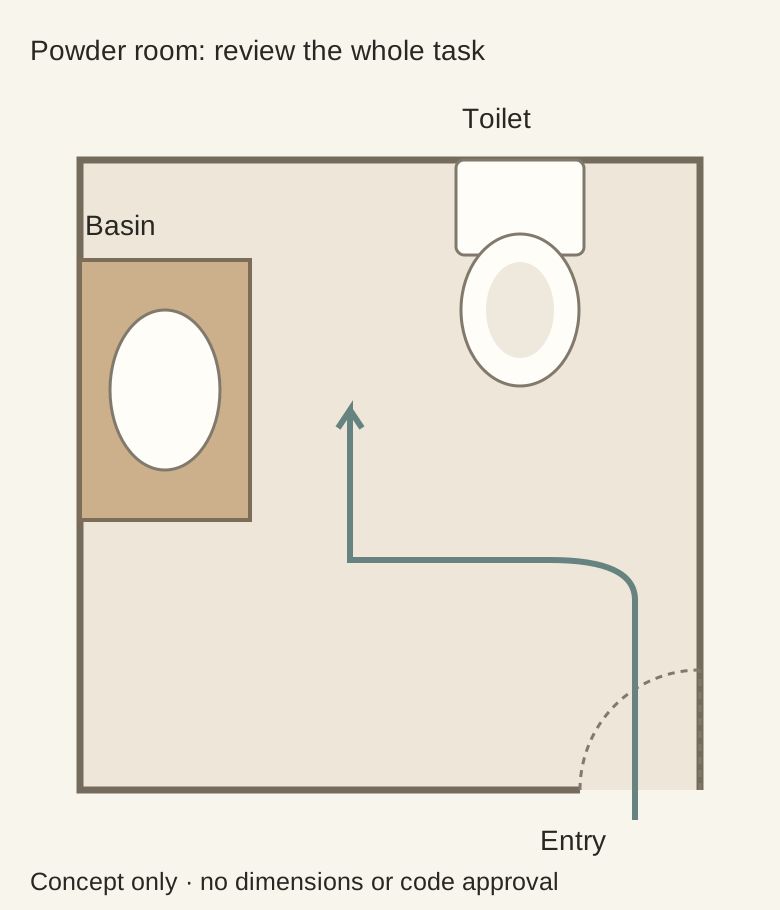
Wall-hung or floor-standing vanity for a powder room? Compare the finished outlines
Seeing more floor can make a room feel lighter, but it does not remove the basin’s projection. Compare support, pipe position, usable storage and cleaning as well as appearance.
Choose a wall-hung vanity for the qualities the actual assembly offers, not because floating automatically means a more usable small room. Exposing floor can change the visual effect, while the top, basin and handles still occupy the room. Compare that complete outline with the floor-standing alternative before deciding which one improves the powder room.
Separate visual openness from the route people use
Mark both proposed assemblies in the same room plan, using their finished projections. Include the top and any hardware that extends farther than the cabinet. Then compare entry, basin approach, toilet use and access to the cabinet interior. A change visible below the cabinet may leave those routes unchanged.
Diagram The cabinet outline in plan matters for both mounting types. This drawing does not prescribe a mounting height, clearances or structural support.
Imagine replacing a floor-standing vanity with a wall-hung model of the same top depth. The floor becomes visible underneath, yet the same front edge remains beside the entry route. If that edge caused the conflict, mounting higher on the wall has not removed it. A genuinely shallower compatible assembly may change the route; the mounting label alone does not.
Compare what the installer must support and connect
For a wall-hung option, obtain the selected assembly’s mounting requirements and have the project professional review the wall and proposed attachment. Include cabinet, top, basin and their specified support arrangement. Do not infer that existing wall finishes or an old mounting point are suitable because the new unit looks smaller.
A floor-standing unit also needs installation according to its own requirements, including its support, leveling and attachment conditions. The comparison is not supported versus unsupported; it is between different complete installation arrangements. Record the work included for each option so a cheaper cabinet price is not mistaken for a cheaper completed project.
Use the actual plumbing layout in the comparison
A suspended cabinet can expose an area that the old floor unit concealed. Check where existing pipes emerge, what the new interior accommodates and which surfaces become visible. An attractive front photograph does not reveal whether the proposed change requires plumbing relocation or finish work.
Inside either model, compare usable storage around the selected basin and plumbing. A compact wall-hung drawer may have a shaped cutout; another assembly may use doors. Do not compare nominal cabinet width as though both contain the same uninterrupted box. Test the actual room essentials and reserve packages against the available compartments.
Check the floor gap with the cleaning tools you use
Visible space beneath a cabinet can be helpful only if the household can maintain it in practice. Try the intended cleaning tool outline and reach without assuming that any gap works equally well. Legs, an underside rail or a low front can change access even though the product is described as raised or floating.
A floor-standing alternative has its own floor junction, toe area or legs to consider. Compare the actual surfaces and the care directions of the cabinet and flooring. Neither category is automatically easier to maintain in every room.
Choose using the whole assembly and its useful storage
Put the selected fixture, top, cabinet, attachment work, plumbing implications and finish repairs into each option. Keep uncertain installation work visibly unresolved until the responsible professional checks it. Then compare the guest’s everyday tasks and the retained storage, not only the visual impression of an empty floor.
A wall-hung unit may be the stronger choice when its appearance, access and installation suit the room. A floor-standing unit may retain useful storage with a more suitable project scope. The decision should state which specific problem improves and what is given up, rather than treating floating as a universal small-bath solution.
Pure White
Cream White
Light Warm Gray
Gray
Navy
Black
Oak Tone
Dark Walnut Tone
Design study These finish studies are design references, not a list of currently orderable colors. Screens and lighting change the appearance; compare a physical sample before choosing.See all finish options →
A guest half bath needs easy handwashing, a clear drying step and a little useful reserve. It does not automatically need the storage program of a primary bathroom.
Outside dimensions show whether a sink fits the room. The usable bowl, faucet position and soap-to-towel movement show whether it works for handwashing.
A door can miss the cabinet box and still hit a top or handle—or leave the person nowhere useful to stand. Diagnose the collision before changing the door or cabinet.
The sample shows the door frame, a separate center panel, the face frame and the cabinet box. Each component has its own place in this Shaker construction.
Shaker construction: door frame, center panel, face frame and cabinet box. The cutaway helps locate these parts; confirm each material in the specifications for the selected cabinet.
01 / Door frame
The Shaker door has rails and stiles around a separate center panel. The frame and center panel are different components; confirm their materials in the specifications for the selected cabinet.
02 / Face frame
The face frame surrounds the opening at the front of the cabinet box and sits behind the doors. The face frame, door frame and cabinet box are separate parts.
03 / Cabinet box
The sample exposes the cabinet sides, interior surfaces and layered edges. The image does not establish the wood species or material specification of a selected cabinet.