How to check a small powder-room sink before choosing the vanity
Outside dimensions show whether a sink fits the room. The usable bowl, faucet position and soap-to-towel movement show whether it works for handwashing.
Check a compact powder-room sink as a handwashing setup, not just a small object that fits on the plan. The outside width and depth answer a room-fit question. The inside bowl, faucet position, controls and nearby accessories answer a different question: can someone wash and dry their hands without awkwardly working around the fixture? Both checks matter before selecting the vanity.
Separate the outside outline from the usable bowl
Ask for the selected sink’s drawing and distinguish overall dimensions, bowl dimensions and required mounting information. A broad rim can leave a smaller working bowl than the outside outline suggests. Conversely, a basin that uses much of the top may leave very little landing space for soap or a guest’s small item.
Use a dry full-size outline or a suitable display to compare the bowl and the person’s approach. A paper mockup can show where hands, soap and controls are meant to go, but it cannot demonstrate water behavior or confirm installation compatibility. Keep those limits clear instead of treating the mockup as a functioning sink test.
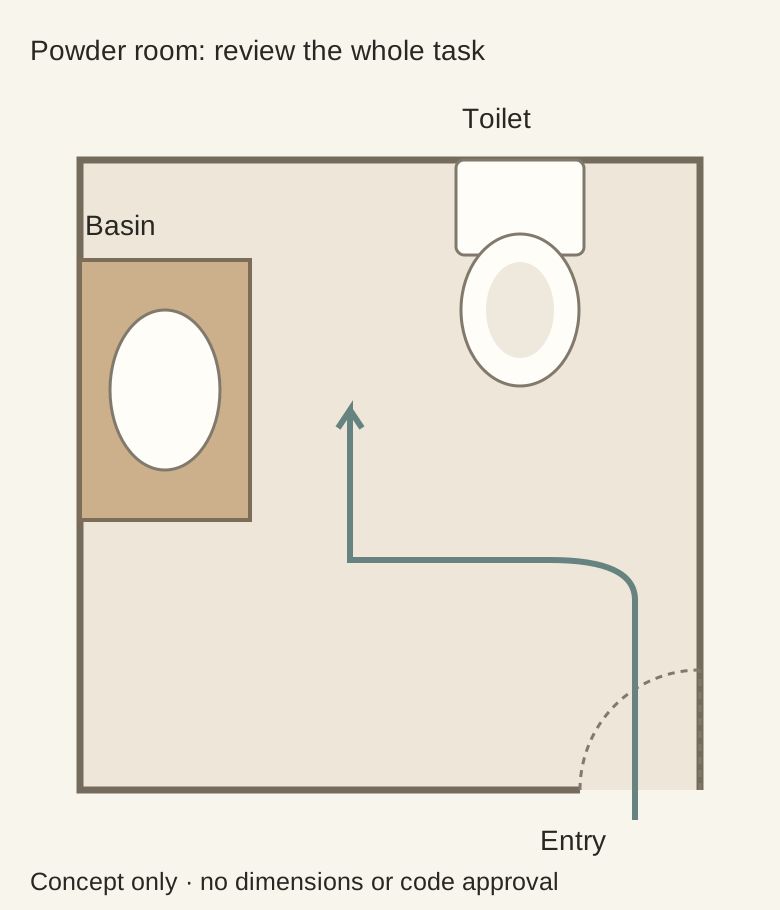
Diagram Room approach is only part of the check. This drawing does not show usable bowl dimensions, a faucet combination or splash performance.
Evaluate the faucet and basin together
Review the selected faucet’s mounting arrangement, spout position and control movement against the sink and top information. Confirm the proposed combination with the relevant supplier or installer. A taller faucet is not automatically better for a small bowl, and a short projection is not automatically more space-efficient in use.
For example, a compact bowl may look adequate in the plan while the proposed spout delivers water close to its rear wall. The person’s hands must then work around the back of the bowl and the controls. Choosing a wider cabinet without changing that relationship may add storage but leave the handwashing problem unchanged. Compare a compatible fixture combination that places the task comfortably within the usable bowl.
Include soap, the controls and drying in the trial
Place the actual soap dispenser or other intended arrangement beside the mockup. Check reaching the control, using soap and returning hands to the bowl. A dispenser that balances on the rim in a photograph may not have a stable practical home during use. Follow the accessory’s intended use rather than improvising a ledge.
Then locate the drying option. If wet hands must cross the only dry landing area to reach it, reconsider that sequence. Review the working surface and the selected materials’ care requirements. Do not promise that a change in bowl shape eliminates all splashing; actual behavior depends on the complete fixture and its use.
Check what the bowl removes from storage
The basin’s below-top form, drain and selected plumbing occupy space in the vanity. Compare their drawings with the cabinet’s actual layout. A compact outside footprint does not mean a conventional drawer can occupy the entire area underneath.
If the proposed cabinet uses a shaped drawer, door compartment or fixed front, test the room’s intended reserve items in that exact arrangement. A false drawer front should not be counted as storage. Keep service access and the manufacturer’s installation requirements in the plan rather than filling every visible gap.
Decide which compact option completes the task
Bring the basin drawing, faucet information, top requirements and cabinet layout into a single comparison. Record which checks are visual mockups and which have been confirmed for the selected products. If a suitable working display is available, use it to assess the real handwashing arrangement without assuming another model behaves identically.
Choose the smallest appropriate assembly that performs the required tasks and fits the actual room, not the smallest catalog number available. If a slightly different bowl or faucet resolves the problem, you may not need a larger cabinet. If no compact combination works comfortably, revisit the layout rather than accepting a frustrating basin simply to gain floor space on paper.
Pure White
Cream White
Light Warm Gray
Gray
Navy
Black
Oak Tone
Dark Walnut Tone
Design study These finish studies are design references, not a list of currently orderable colors. Screens and lighting change the appearance; compare a physical sample before choosing.See all finish options →
Seeing more floor can make a room feel lighter, but it does not remove the basin’s projection. Compare support, pipe position, usable storage and cleaning as well as appearance.
A door can miss the cabinet box and still hit a top or handle—or leave the person nowhere useful to stand. Diagnose the collision before changing the door or cabinet.
A guest half bath needs easy handwashing, a clear drying step and a little useful reserve. It does not automatically need the storage program of a primary bathroom.
The sample shows the door frame, a separate center panel, the face frame and the cabinet box. Each component has its own place in this Shaker construction.
Shaker construction: door frame, center panel, face frame and cabinet box. The cutaway helps locate these parts; confirm each material in the specifications for the selected cabinet.
01 / Door frame
The Shaker door has rails and stiles around a separate center panel. The frame and center panel are different components; confirm their materials in the specifications for the selected cabinet.
02 / Face frame
The face frame surrounds the opening at the front of the cabinet box and sits behind the doors. The face frame, door frame and cabinet box are separate parts.
03 / Cabinet box
The sample exposes the cabinet sides, interior surfaces and layered edges. The image does not establish the wood species or material specification of a selected cabinet.