What should a powder-room vanity do well? Start with the guest’s visit
A guest half bath needs easy handwashing, a clear drying step and a little useful reserve. It does not automatically need the storage program of a primary bathroom.
A powder-room vanity should make a short visit easy: approach the basin, wash hands, reach the drying option and leave without moving the room’s accessories. Start there before borrowing a primary bathroom’s deep drawers and large storage inventory. More cabinet capacity is valuable only if the room still works with the proposed cabinet installed.
Walk through the visit with the whole room represented
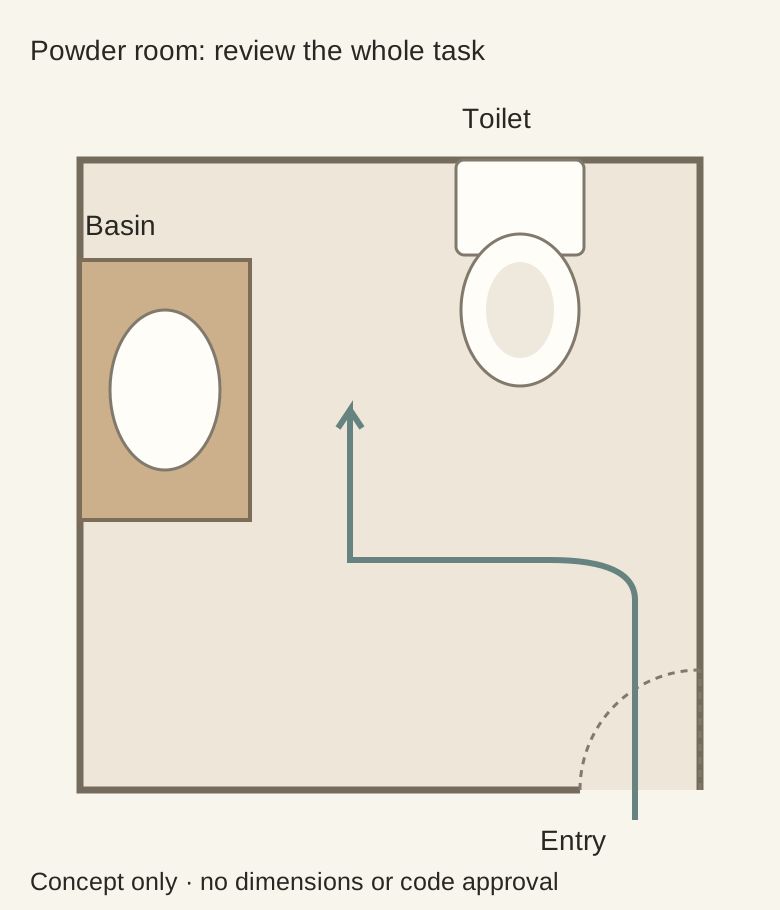
Mark the room door, toilet, basin and intended cabinet projection. Include handles and the selected top rather than using the cabinet box alone. Review the person’s route with the door in its relevant positions and with any cabinet door or drawer in use. Keep applicable room-layout requirements in the professional review; a sketch here does not establish compliance.
Diagram A whole-room task sketch, not a measured layout or an approved clearance plan. Use the actual fixtures and room dimensions.
Observe what a first-time guest can identify without opening storage. Soap and the intended drying option should have clear places. A spare towel hidden in a deep drawer does not help a guest who cannot tell which drawer to open, and a decorative object should not occupy the only comfortable place to reach the faucet.
Protect the small working surface from decoration
Try the actual soap container, towel arrangement and anything that regularly sits near the basin. Check the hand movement and where water may land during ordinary use, following the fixture and finish care requirements. A wide-looking top can provide little usable landing space when the basin and faucet occupy most of it.
For example, a household selects a larger cabinet primarily to store several spare bath towels, then discovers the room door pushes the visitor toward the toilet to reach the sink. Those towels are used in another bathroom. Moving that reserve to its real point of use and comparing a smaller vanity may preserve the visit while sacrificing little relevant powder-room function.
Store the backup that this room actually uses
A modest reserve of appropriate hand-drying supplies and other room essentials may be enough. Measure the real packages and folded items against the usable cabinet interior, including plumbing. A drawer-shaped front below a basin may be a fixed panel, and a door cabinet’s nominal width does not describe its uninterrupted storage area.
Choose how someone replenishes supplies without confusing the guest arrangement. Daily-use items can remain recognizable while reserve stock is kept in a suitable defined place. Do not fill every remaining gap merely because it is available; the room may work better with a smaller maintained collection.
Choose the feature that earns its footprint
Compare a vanity with storage, a more compact assembly and other suitable basin arrangements using the same tasks. A wall-hung appearance can expose more floor visually but does not remove the top’s projection into the room. A deep drawer can store more of some items but is of little value if its extension collides with the toilet or entrance.
Keep support, plumbing, fixture compatibility and installation conditions attached to the exact option. Do not choose a visually lighter cabinet on the assumption that mounting or pipe changes are automatically simple. The completed assembly, not just its front photograph, must suit the project.
Write a short functional brief before choosing a finish
List the guest’s visible essentials, the reserve items that genuinely belong here and the route through the room. Identify the surface that must remain available and any access conflict found in the mockup. Use that brief to reject attractive options that perform a job the room does not need.
Then compare door style and finish with the actual room materials and appropriate physical samples. A powder room can have a strong visual identity without importing a full bathroom’s storage program. The strongest choice supports the small set of tasks people actually perform here.
Pure White
Cream White
Light Warm Gray
Gray
Navy
Black
Oak Tone
Dark Walnut Tone
Design study These finish studies are design references, not a list of currently orderable colors. Screens and lighting change the appearance; compare a physical sample before choosing.See all finish options →
Seeing more floor can make a room feel lighter, but it does not remove the basin’s projection. Compare support, pipe position, usable storage and cleaning as well as appearance.
Outside dimensions show whether a sink fits the room. The usable bowl, faucet position and soap-to-towel movement show whether it works for handwashing.
A door can miss the cabinet box and still hit a top or handle—or leave the person nowhere useful to stand. Diagnose the collision before changing the door or cabinet.
The sample shows the door frame, a separate center panel, the face frame and the cabinet box. Each component has its own place in this Shaker construction.
Shaker construction: door frame, center panel, face frame and cabinet box. The cutaway helps locate these parts; confirm each material in the specifications for the selected cabinet.
01 / Door frame
The Shaker door has rails and stiles around a separate center panel. The frame and center panel are different components; confirm their materials in the specifications for the selected cabinet.
02 / Face frame
The face frame surrounds the opening at the front of the cabinet box and sits behind the doors. The face frame, door frame and cabinet box are separate parts.
03 / Cabinet box
The sample exposes the cabinet sides, interior surfaces and layered edges. The image does not establish the wood species or material specification of a selected cabinet.