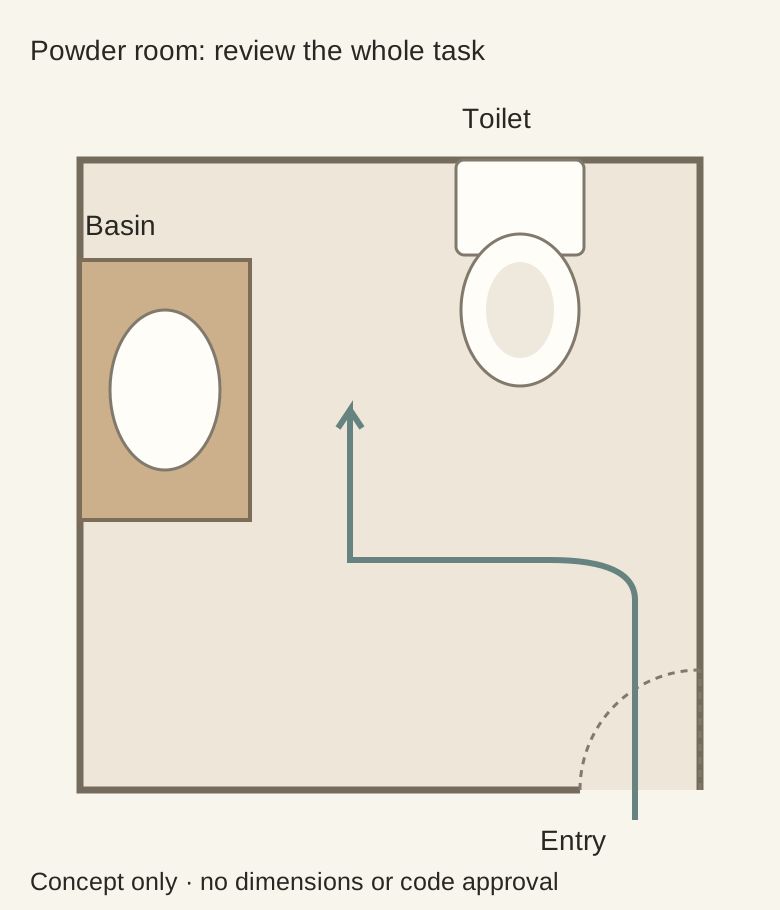
When the powder-room door crowds the vanity, find the exact conflict first
A door can miss the cabinet box and still hit a top or handle—or leave the person nowhere useful to stand. Diagnose the collision before changing the door or cabinet.
Do not solve a powder-room door conflict by automatically reversing the door or buying a narrower vanity. First identify what actually conflicts: the room door, its hardware, the top edge, a cabinet handle, an open drawer or the person using the room. Those are different problems, and a change that removes one contact can leave the room just as awkward.
Draw the whole door movement, including hardware
Measure the existing door and hinge position in the finished room. Trace its movement in plan and add the hardware that projects beyond the leaf. Mark the proposed vanity’s complete outline, including the top and handles. A floor outline of the cabinet box alone can miss the part that the door reaches first.
Diagram Trace the actual arc in your room. This conceptual arrangement does not demonstrate a collision, establish dimensions or approve a revised door design.
Check the relevant heights as well as the plan. A handle and a countertop may cross in plan but sit at different heights, while a room-door lever may strike a taller cabinet front. Record the real contact or interference instead of treating every overlap on a flat sketch as the same physical collision.
Test the entry sequence, not only a fully open door
Represent entering, moving into the room and closing the door. Then review approaching the basin and leaving. A door can avoid all fixtures yet require the person to squeeze between them while closing it. Conversely, a cabinet drawer may work after the room door is closed but be unusable with it open; decide whether that matches the intended task.
Include the user’s actual needs and applicable room requirements in professional layout review. A paper test is useful for identifying a problem, not for certifying accessibility or any required clearance. Do not substitute an attractive drawing for that review.
Match the proposed cabinet change to the obstacle
Suppose the door clears the vanity body but touches a projecting pull. A compatible lower-projection pull may address that particular contact, subject to practical hand use. Reducing the entire cabinet width could sacrifice storage unnecessarily. If the top edge is the obstacle instead, changing the pull will not help.
If the person lacks a usable approach, compare complete shallower or differently positioned assemblies. A shallower cabinet needs a compatible basin and top, and the changed plumbing and storage must be considered. Do not assume that cutting back a cabinet box preserves the original fixture arrangement.
Evaluate door alternatives as room changes
A professional may compare hinge arrangement, opening direction or another suitable door system. Review the space outside the powder room too: a change that frees the vanity can move the conflict into a hallway or another door. Keep privacy, operation and applicable requirements in that assessment.
A pocket or sliding option has its own wall, track, handle and installation conditions; it is not a free replacement for a swinging leaf. Existing utilities, wall construction and the desired operation must be checked for the selected system. Ask for the complete scope rather than assuming the opening stays unchanged.
Repeat the original sequence with the chosen correction
Return to the exact conflict record and test the proposed fix against it. Then repeat entry, closing, basin use, cabinet access and exit. Include adjacent doors and the outside route if the door arrangement changes. This catches fixes that only relocate the obstruction.
Give the planner the room measurements, door and hardware positions, vanity outline, contact height where relevant and the task that fails. Choose the least disruptive suitable correction that resolves the full sequence. A smaller cabinet or different door may be necessary, but the reason should come from the measured conflict rather than a generic small-bath rule.
Pure White
Cream White
Light Warm Gray
Gray
Navy
Black
Oak Tone
Dark Walnut Tone
Design study These finish studies are design references, not a list of currently orderable colors. Screens and lighting change the appearance; compare a physical sample before choosing.See all finish options →
Outside dimensions show whether a sink fits the room. The usable bowl, faucet position and soap-to-towel movement show whether it works for handwashing.
Seeing more floor can make a room feel lighter, but it does not remove the basin’s projection. Compare support, pipe position, usable storage and cleaning as well as appearance.
The sample shows the door frame, a separate center panel, the face frame and the cabinet box. Each component has its own place in this Shaker construction.
Shaker construction: door frame, center panel, face frame and cabinet box. The cutaway helps locate these parts; confirm each material in the specifications for the selected cabinet.
01 / Door frame
The Shaker door has rails and stiles around a separate center panel. The frame and center panel are different components; confirm their materials in the specifications for the selected cabinet.
02 / Face frame
The face frame surrounds the opening at the front of the cabinet box and sits behind the doors. The face frame, door frame and cabinet box are separate parts.
03 / Cabinet box
The sample exposes the cabinet sides, interior surfaces and layered edges. The image does not establish the wood species or material specification of a selected cabinet.