Can a portable washer park beneath a laundry counter?
Draw both the parked and operating positions before choosing the cabinet bay. A machine that fits under the counter may not be usable there or easy to move out.
A portable washer can have a storage position that differs from its operating position, but the cabinet proposal must show both. Fitting the closed machine beneath a counter answers only the parking question. The chosen appliance still needs a suitable place to connect, load, operate and be handled according to its instructions.
Decide whether the machine will actually move
Start with the intended routine. If the machine will remain connected and used in one location, treat that as its installed position, with the required lid movement, surroundings and services. Calling it portable does not make a low counter above its lid acceptable. If it will move between uses, review the repeated trip rather than only a future replacement route.
GE's washer installation instructions distinguish portable models using a single-faucet connection from stationary arrangements using separate water valves. The same instructions address the final installed position and leveling. That documented distinction is useful for cabinet planning: a parking recess and an operating installation are not automatically the same location.
The selected faucet and connection arrangement need confirmation for the exact model. A nearby sink on a floor plan does not prove compatibility. Nor does a hose appearing long enough establish an acceptable route. Have the appliance and plumbing requirements resolved before treating a sink-side position as available for everyday use.
Trace the machine through the furniture
Check the bay opening, the approach to it and the turn into the operating position. A cabinet return, projecting handle or door can stop a machine that fits comfortably inside the recess. Include the attached parts in the appropriate state; do not size the opening from a simplified rectangular body alone.
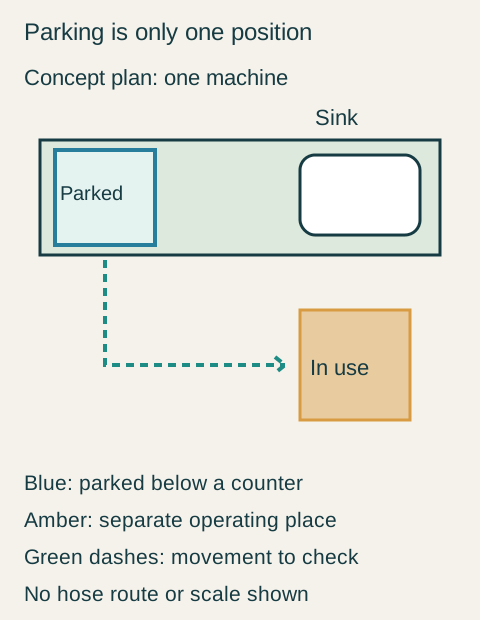
Teaching example Concept plan with two states of one machine: the blue outline is its parked position beneath a counter; the amber outline is its separate operating position beside a sink. The dashed green route represents movement to be verified, not hose routing or an approved clearance. The counter can cover the parked lid only if operation occurs in a separately suitable location.
The user also needs a place to stand while handling the machine and opening its lid. Draw the laundry basket in the working state. Check neighboring cabinet doors and the room's necessary circulation at that moment. An empty room photograph can conceal the very conflict created when the washer is brought out for use.
Move the parking bay to the end of the run
Consider a hypothetical utility room with a verified compatible sink-side operating location. The first furniture proposal parks the washer below the middle of a counter, behind a short perpendicular cabinet. The machine fits in that recess, but its exit requires a turn that the cabinet return prevents. Moving the washer would require shifting other furniture each time.
The owner declines the middle bay. The revised order places an open parking bay at the end of the cabinet run and ends the return before its approach. The counter is supported as a furniture element without depending on the appliance. A physical layout trial confirms the machine can move between the proposed positions with the relevant fittings accounted for.
At the operating position, the lid opens, the user can load from the basket, and the required route through the room remains available. The installer checks the actual floor, connections and setup requirements. The counter over the parking position is accepted because this proposal never relies on operating the washer beneath it.
Buy the layout that matches the repeated task
This choice trades some return-cabinet space for a practical route used every laundry session. The owner prefers that exchange to dismantling a storage arrangement whenever clothes need washing. The order identifies an end parking bay and the separately reviewed operating location, so a later drawing cannot quietly turn the parking recess into the installation space.
If the routine later changes to permanent use in the bay, review the cabinet design again. A parked machine and an installed machine can require different openings above and around it, even though the appliance itself has not changed.
Pure White
Cream White
Light Warm Gray
Gray
Navy
Black
Oak Tone
Dark Walnut Tone
Design study These finish studies are design references, not a list of currently orderable colors. Screens and lighting change the appearance; compare a physical sample before choosing.See all finish options →
Check the selected washer's lid movement and the user's loading and retrieval activity before locating overhead cabinets. Include cabinet depth, lower trim, open doors and any objects below them. A lid that avoids collision does not by itself establish that clothes can be removed comfortably or that the cabinet is useful.
A laundry closet can have cabinet doors, appliance doors and supply drawers competing for the same opening. Test a complete load transfer before selecting the enclosure.
The route used to install appliances may disappear after counters, trim and cabinets are finished. Plan removal before making the surrounding work permanent.
The sample shows the door frame, a separate center panel, the face frame and the cabinet box. Each component has its own place in this Shaker construction.
Shaker construction: door frame, center panel, face frame and cabinet box. The cutaway helps locate these parts; confirm each material in the specifications for the selected cabinet.
01 / Door frame
The Shaker door has rails and stiles around a separate center panel. The frame and center panel are different components; confirm their materials in the specifications for the selected cabinet.
02 / Face frame
The face frame surrounds the opening at the front of the cabinet box and sits behind the doors. The face frame, door frame and cabinet box are separate parts.
03 / Cabinet box
The sample exposes the cabinet sides, interior surfaces and layered edges. The image does not establish the wood species or material specification of a selected cabinet.