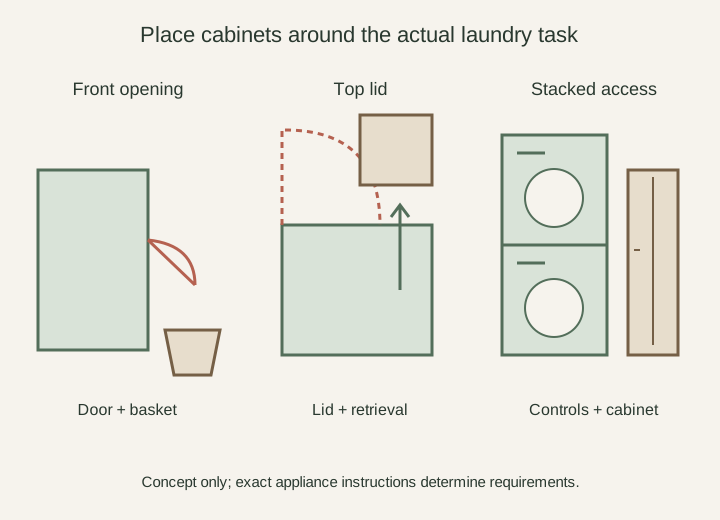
What cabinet layout keeps a top-load washer usable?
Check the selected washer's lid movement and the user's loading and retrieval activity before locating overhead cabinets. Include cabinet depth, lower trim, open doors and any objects below them. A lid that avoids collision does not by itself establish that clothes can be removed comfortably or that the cabinet is useful.
The top of a closed washer can make the wall above seem available for storage. During laundry, that same area belongs to the open lid, the user's movement and the clothes being lifted. Plan the cabinet around those occupied conditions, rather than locating it from a closed-appliance photograph.
Identify the lid behavior for the exact machine
Use the selected model's dimensions, lid information and applicable installation instructions. Locate the hinge and the space occupied through the relevant opening movement. Do not borrow an open-lid height from another washer or assume that similarly sized machines behave alike.
GE describes a lid that opens at various angles on select top-load models. That is a model-specific feature, not a reason to assume every lid can remain at a convenient partial opening. Confirm the chosen machine's requirements and behavior before assigning cabinet space above it.
Diagram The middle concept highlights a lid path meeting an overhead cabinet; it is a conflict to investigate, not an installation recommendation.
Show the overhead cabinet as a complete object
Include its depth, lower edge, trim, handles and door movement in the same side or sectional view as the washer lid. A cabinet body may appear clear while a projecting detail extends into the relevant space. Use the actual proposal rather than a thin line representing a shelf.
Check side-to-side location as well. A cabinet shifted away from the lid may affect a neighboring dryer or another activity. Keep those adjacent conditions fixed while comparing options so a collision is not solved by silently moving a different problem outside the drawing.
Test removal of the real laundry items
Observe the ordinary user approaching the stopped appliance and following the intended loading or retrieval motion without forcing an awkward reach. Include the actual type of laundry and the basket's location. The task is not complete when the lid merely clears the cabinet.
For example, an overhead cabinet misses the open lid, but a bulky item being lifted from the tub meets its lower edge. Compare changing the cabinet position, depth or storage arrangement. Do not label the layout successful because a smaller hand-sized object can be taken out during a demonstration.
Review cabinet retrieval while the washer is open
Assign the stored items and follow how they are reached, read and returned. If reaching the cabinet requires leaning over the washer or placing an object on the open lid, reconsider the arrangement. Do not use the appliance as an improvised step or assume its lid is a work surface.
Separate frequently needed supplies from items stored for occasional use. A higher cabinet may clear the lid yet become less useful for the person doing laundry. Treat that lost access as a real consequence; raising the cabinet is not a complete answer until its own contents can be handled as intended.
Compare alternate locations before reducing the task
Review a shallower overhead option, a cabinet shifted to a suitable neighboring position or storage beside the machines where the room permits. Compare the same supplies and laundry activity in each option. An alternative should support both the appliance use and the cabinet's assigned job.
If the household would need to hold the lid differently, divide a normal load into extra handling steps or move supplies repeatedly to make an option work, state that consequence explicitly. Do not redefine the usual activity into an easier demonstration merely to retain the preferred cabinet elevation.
Preserve the installation and future review information
Have the responsible party confirm the appliance installation requirements and the cabinet's support and position. These checks remain distinct from a successful user trial. Neither a cardboard representation nor a photograph establishes the technical suitability of mounting or appliance clearances.
Keep the selected model identity and the checked lid relationship with the cabinet record. If the washer later changes, reassess the actual replacement instead of assuming the opening remains suitable. The useful layout is one where the exact lid, ordinary retrieval and cabinet access have all been considered, with the technical conditions confirmed separately.
Pure White
Cream White
Light Warm Gray
Gray
Navy
Black
Oak Tone
Dark Walnut Tone
Design study These finish studies are design references, not a list of currently orderable colors. Screens and lighting change the appearance; compare a physical sample before choosing.See all finish options →
Plan the appliance doors, loaded basket, user's working position and cabinet openings together. Start with the exact machines and their current installation information, then test loading, transfer and unloading in the proposed room. A machine fitting between cabinets does not establish that the laundry task fits in front of it.
Place storage where the intended user can retrieve its contents while still operating both machines and completing the laundry transfer. Confirm the selected appliance arrangement and its installation and service requirements before fixing adjacent cabinets. Space saved on the floor does not automatically become useful storage at every height.
Raising a washer changes the loading position, the space below it and the reach above it. It does not automatically establish a comfortable folding counter.
The sample shows the door frame, a separate center panel, the face frame and the cabinet box. Each component has its own place in this Shaker construction.
Shaker construction: door frame, center panel, face frame and cabinet box. The cutaway helps locate these parts; confirm each material in the specifications for the selected cabinet.
01 / Door frame
The Shaker door has rails and stiles around a separate center panel. The frame and center panel are different components; confirm their materials in the specifications for the selected cabinet.
02 / Face frame
The face frame surrounds the opening at the front of the cabinet box and sits behind the doors. The face frame, door frame and cabinet box are separate parts.
03 / Cabinet box
The sample exposes the cabinet sides, interior surfaces and layered edges. The image does not establish the wood species or material specification of a selected cabinet.